1008 Links Dr
Fisher Island, FL 33109

Listed at $39,500,000

Details

  • MLS# A12114203
  • Residential - Single Family
  • Status Active
  • 7 Bedrooms
  • 7 full 3 partial Bathrooms
  • 0 Square Feet
  • 0.364 acres
  • Built in 2027
  • Local Schools

Description

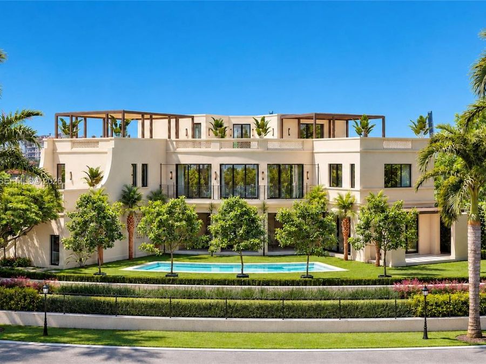
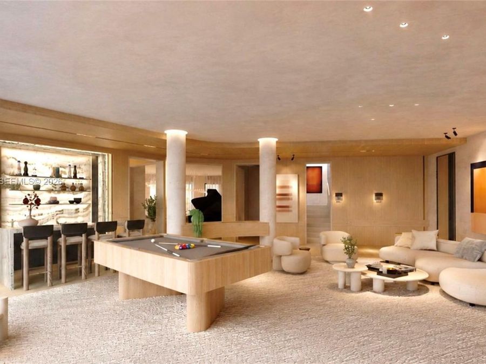
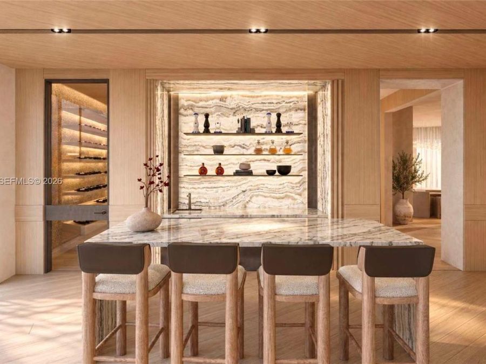
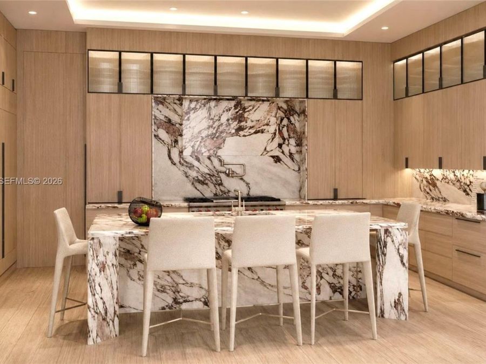
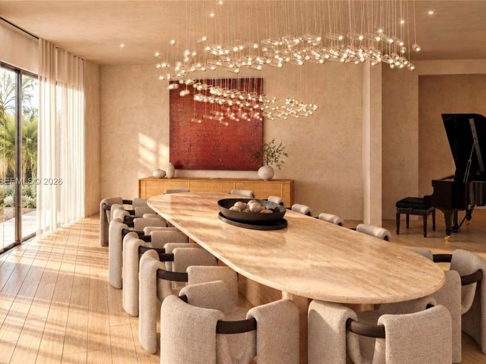
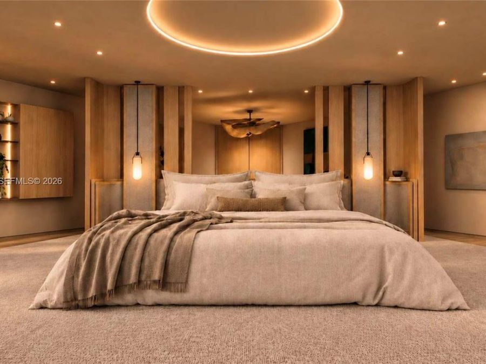
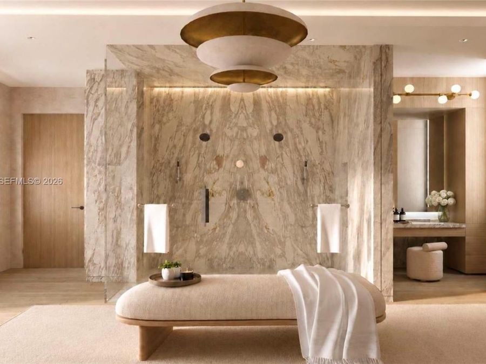
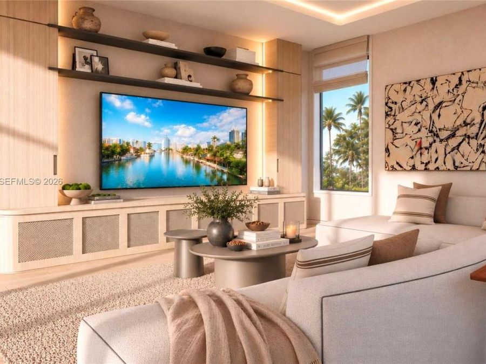
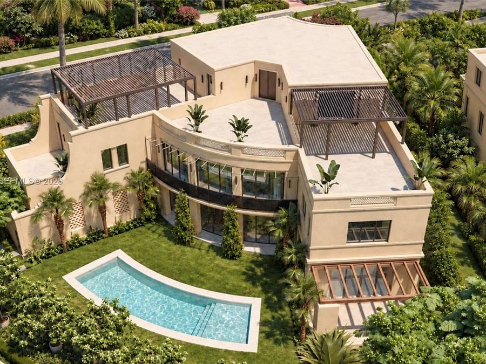
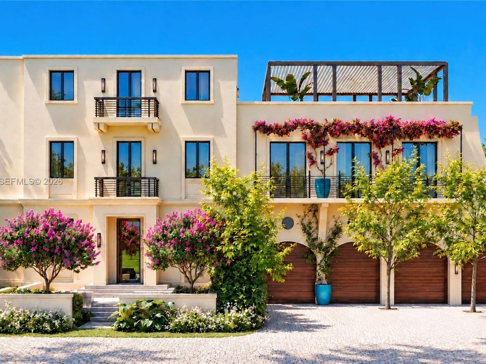
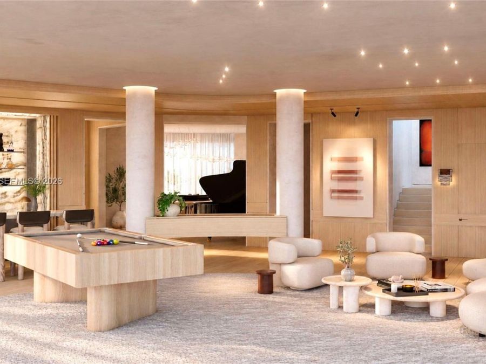
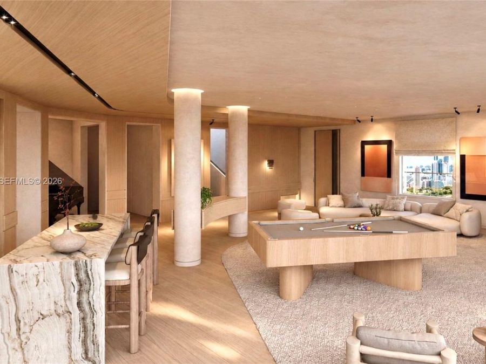
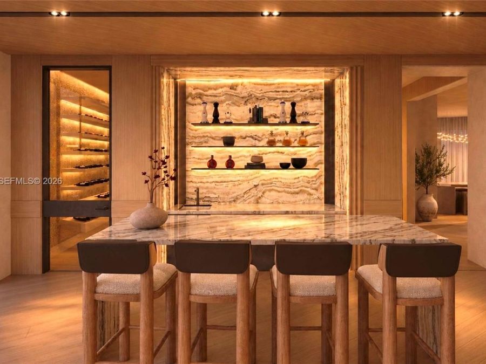
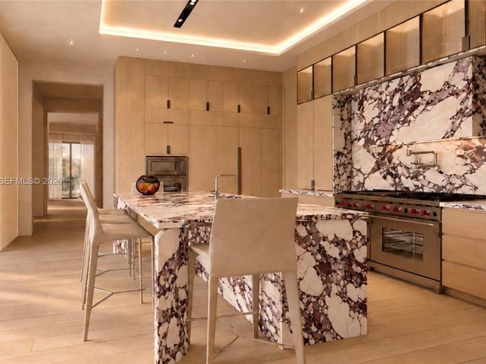
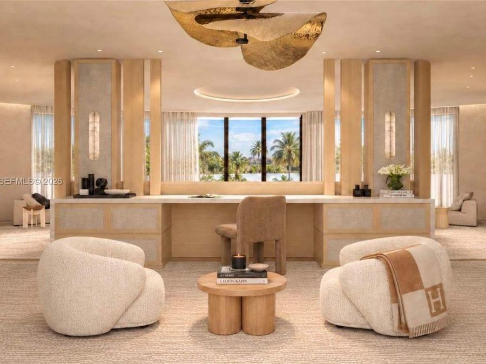
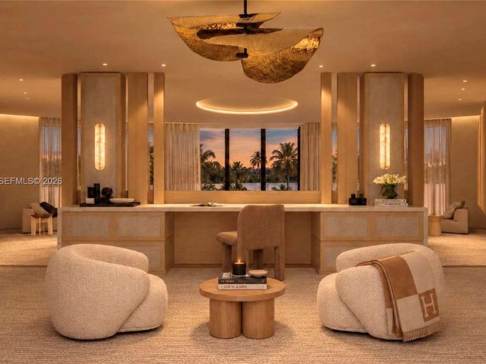
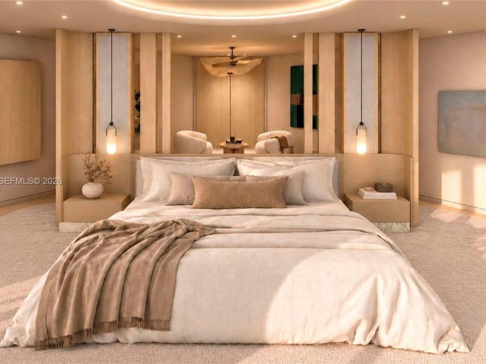
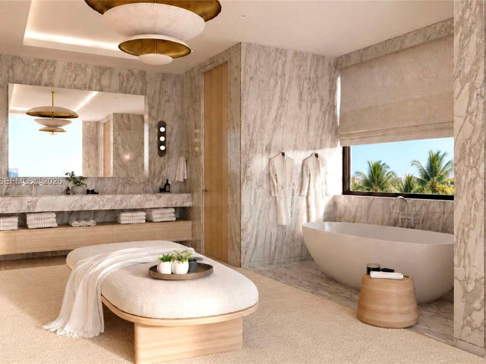
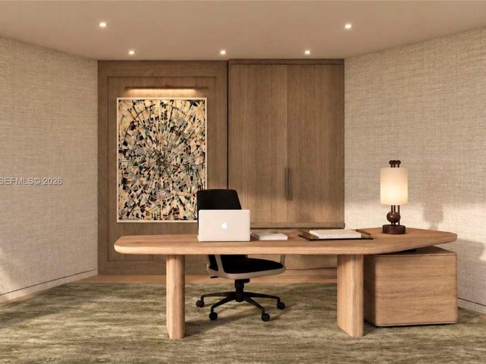
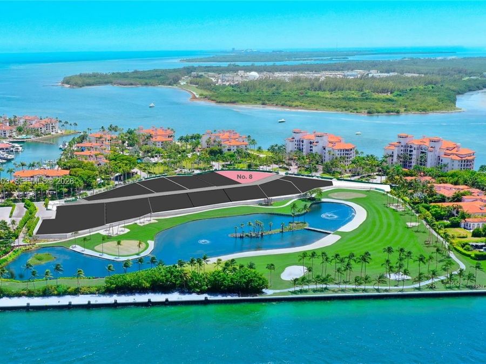
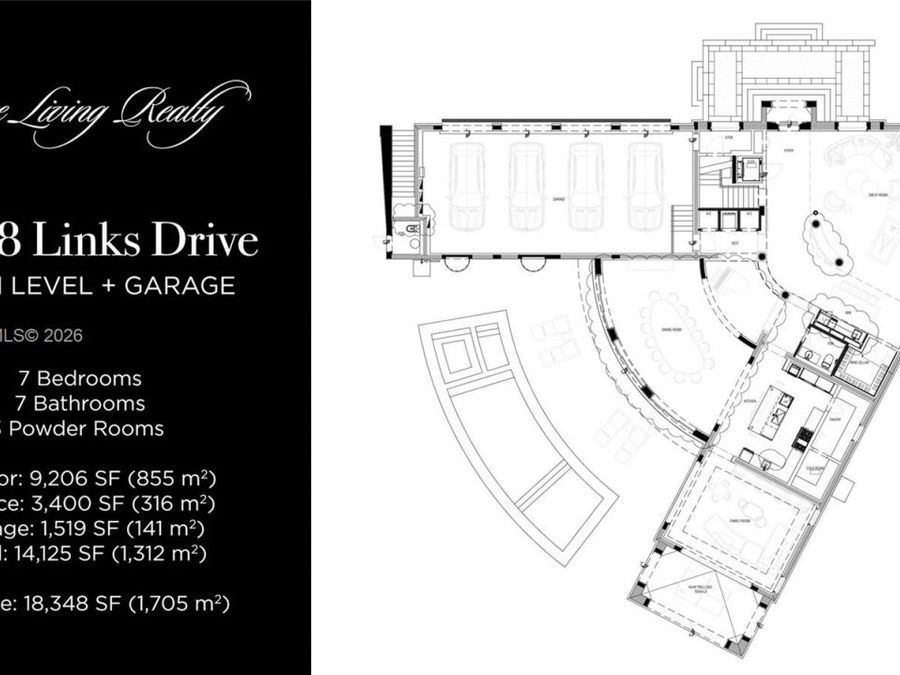
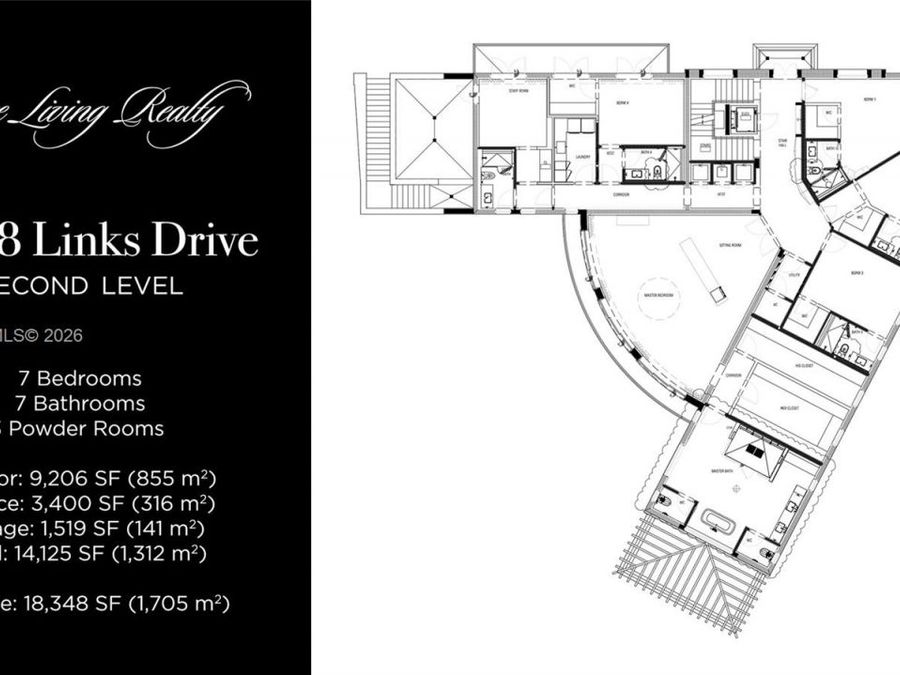
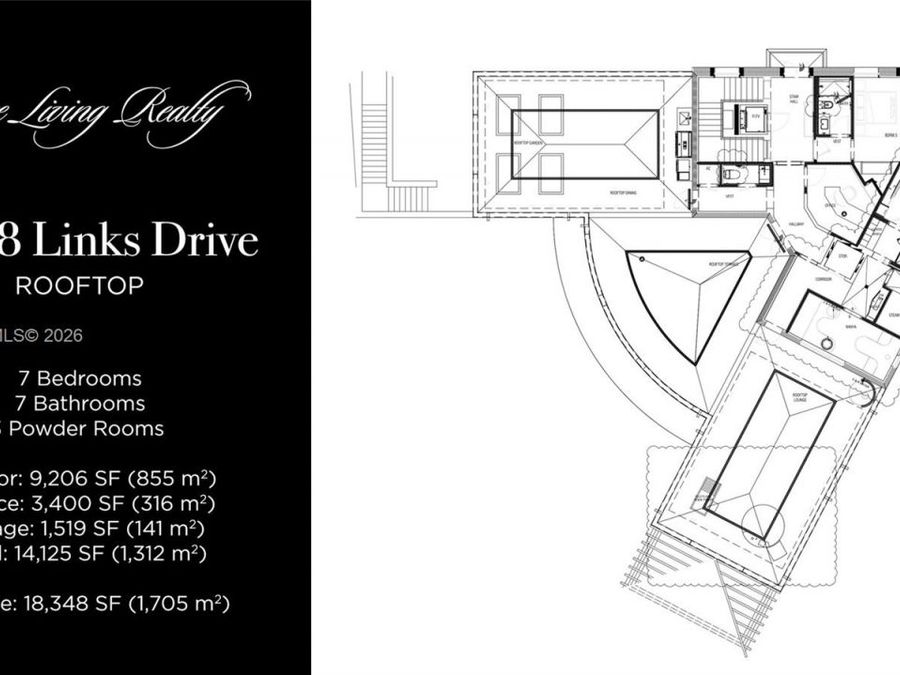
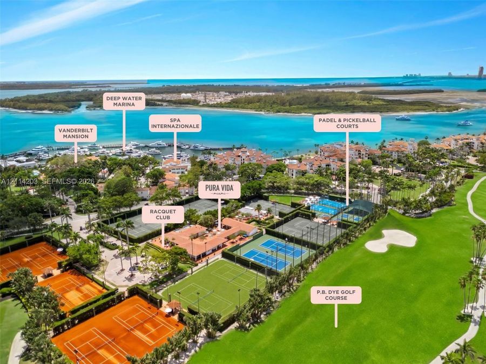
RESIDE IN THE MOST PRIVATE & EXCLUSIVE NEIGHBORHOOD ON FISHER ISLAND IN THIS FAMILY-FRIENDLY ESTATE TOPPED OFF WITH RESORT-LEVEL WELLNESS OVERLOOKING THE SEA & THE SUNSET AT THE LINKS ESTATES! This 7 Bedroom + 7 Bathroom + 3 Powder-Bath Residence offers 3 Levels of Living Areas + a Private Rooftop, served by an Elevator to Every Floor, on a Lush 18,348 SF Lot with Island & Water Views. Enjoy 9,206 SF of interior + 3,400 SF of Terraces + a 1,519 SF garage, totaling 14,125 SF, all behind Triple-Gated Access. The Main Level is made for Entertaining, with a Backlit Polar White Onyx bar and a Stone-Clad Wine Room. The Great Room is wrapped in...read more Venetian plaster, and the Family Room features woven leather accents. The Chefs Kitchen showcases Bookmatched Calacatta Viola Marble, Fluted Glass, a Wolf Dual-Fuel Range, Sub-Zero refrigeration and freezers, plus a Walk-In Refrigerator. The Primary Suite features a Private Sitting Room, His & Hers Closets & a Calacatta Marble Bath with a Soaking Tub + Dual Rain Showers. The Rooftop Wellness Level offers a Russian Banya, Steam Room, Cold Plunge, Gym & Office, plus a Lounge, Garden & Dining Terrace with Hot Tub + Outdoor Kitchen. 7 European Oak Floors, Rift-Cut White Oak Millwork & Sculpted Wood Ceilings Throughout. Scheduled for Completion in Q2 2027.

Features

  • Dishwasher
  • Disposal
  • Dryer
  • Electric Range
  • Microwave
  • Other Equipment/Appliances
  • Refrigerator
  • Washer
  • Central Air
  • Marble
  • Wood
  • Central
  • $10,715 Taxes
  • Municipal Water
  • Built in 2027
View All Features

Contact the Agent

Contact the Listing Agent
Disclaimer: All information deemed reliable but not guaranteed. All properties are subject to prior sale, change or withdrawal. Neither listing broker(s) or information provider(s) shall be responsible for any typographical errors, misinformation, misprints and shall be held totally harmless. Listing(s) information is provided for consumers personal, non-commercial use and may not be used for any purpose other than to identify prospective properties consumers may be interested in purchasing. Information on this site was last updated 10/31/2026. The listing information on this page last changed on 10/31/2026. The data relating to real estate for sale on this website comes in part from the Internet Data Exchange program of Delta Media Group MLS (last updated Sat 10/31/2026 12:04:19 AM EST) or Miami MLS (last updated Fri 10/30/2026 11:59:02 PM EST) or Stellar MLS (last updated Fri 10/30/2026 11:54:56 PM EST) or Daytona MLS (last updated Fri 10/30/2026 11:36:47 PM EST) or Tallahassee MLS (last updated Fri 10/30/2026 10:48:33 PM EST) or Northeast Florida MLS (last updated Fri 10/30/2026 11:58:58 PM EST) or My State MLS (last updated Fri 10/30/2026 11:30:54 PM EST) or Florida Keys MLS (last updated Fri 10/30/2026 8:33:12 PM EST). Real estate listings held by brokerage firms other than Adams Cameron & Co. REALTORS may be marked with the Internet Data Exchange logo and detailed information about those properties will include the name of the listing broker(s) when required by the MLS. All rights reserved.
Privacy Policy / DMCA Notice / ADA Accessibility

Property Image 1
Property Image 2
Property Image 3
Property Image 4
Property Image 5
Property Image 6
Property Image 7
Property Image 8
Property Image 9
Property Image 10
Property Image 11
Property Image 12
Property Image 13
Property Image 14
Property Image 15
Property Image 16
Property Image 17
Property Image 18
Property Image 19
Property Image 20
Property Image 21
Property Image 22
Property Image 23
Property Image 24
Property Image 25
Property Image 26
Property Image 27
Property Image 28
Property Image 29
Property Image 30
Property Image 31
Property Image 32
Property Image 33
Property Image 34

All Property Features

  • Property Type: Residential - Single Family
  • Appliances: Dishwasher, Disposal, Dryer, Electric Range, Microwave, Other Equipment/Appliances, Refrigerator, Washer
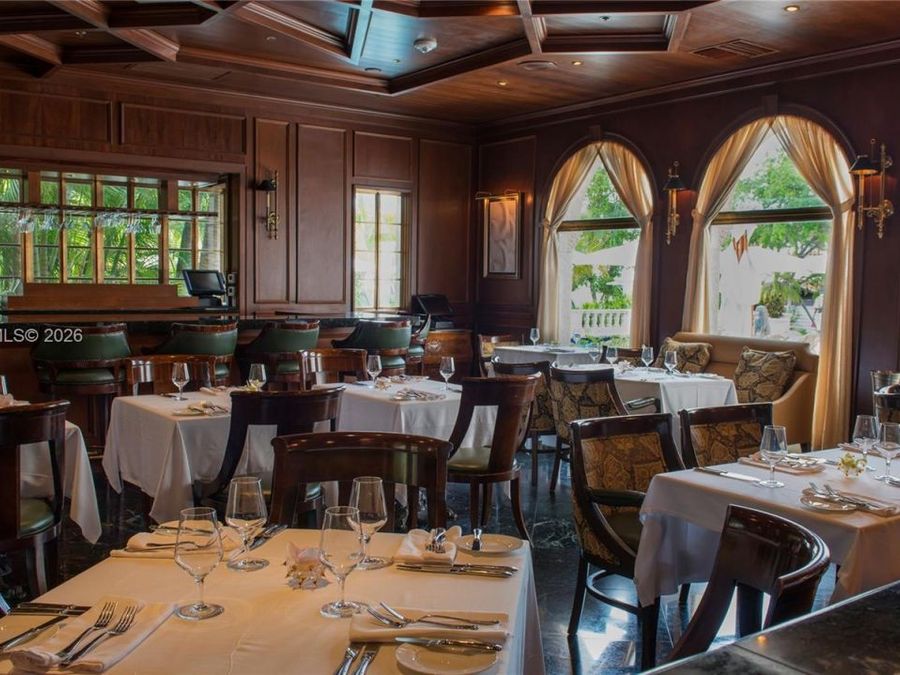
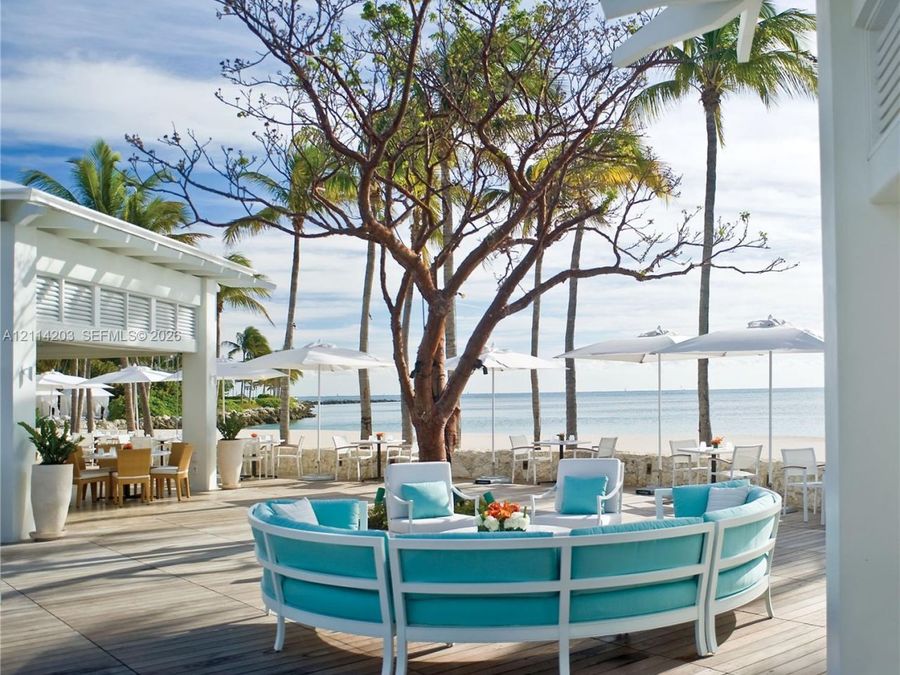
  • Community Features: Additional Amenities, Beach Club Member Available, Clubhouse, Gated Community, Golf Equity Available, Maintained Community, Other Membership Available, Private Roads, Security Patrol, Street Lights
  • Cooling: Central Air
  • Crops Included Y/N: No
  • Days on Site: 1
  • Door Features: High Impact Doors
  • Exterior: CBS Construction
  • Exterior Features: Built-In Grill, Lighting, Open Balcony
  • Fenced: Yes
  • Fencing: Fenced
  • Flooring: Marble, Wood
  • Garage: 4
  • Heating: Central
  • HOA Fee: 12452/ Quarterly
  • Home Style: Detached, Three Or More Stories, Mediterranean
  • Home Warranty Y/N: No
  • Interior Features: First Floor Entry, Bar, Built-in Features, Closet Cabinetry, Elevator, Fire Sprinklers, Entrance Foyer, Pantry, Volume Ceilings, Walk-In Closet(s), Wet Bar, Den/Library/Office, Family Room, Florida Room, Great Room, Separate Guest/In-Law Quarters, Maid/In-Law Quarters, Storage, Utility Room/Laundry
  • Laundry: Utility Room/Laundry
  • Lease Considered Y/N: No
  • Listing Terms: All Cash, Conventional
  • Lot Description: 1/4 To Less Than 1/2 Acre Lot
  • Lot Size: 0.36 Acres
  • Parcel#: 30-42-09-021-0080
  • Parking: Driveway, Paver Block
  • Parking Notes: Driveway, Paver Block
  • Patio/Porch: Deck, Open Balcony, Open Porch
  • Pool: In Ground
  • Property Attached Y/N: No
  • Property Sub-Type: Single Family Residence
  • Roof Type: Flat Roof With Facade Front
  • Security: Fire Sprinklers
  • Sewer: Public Sewer
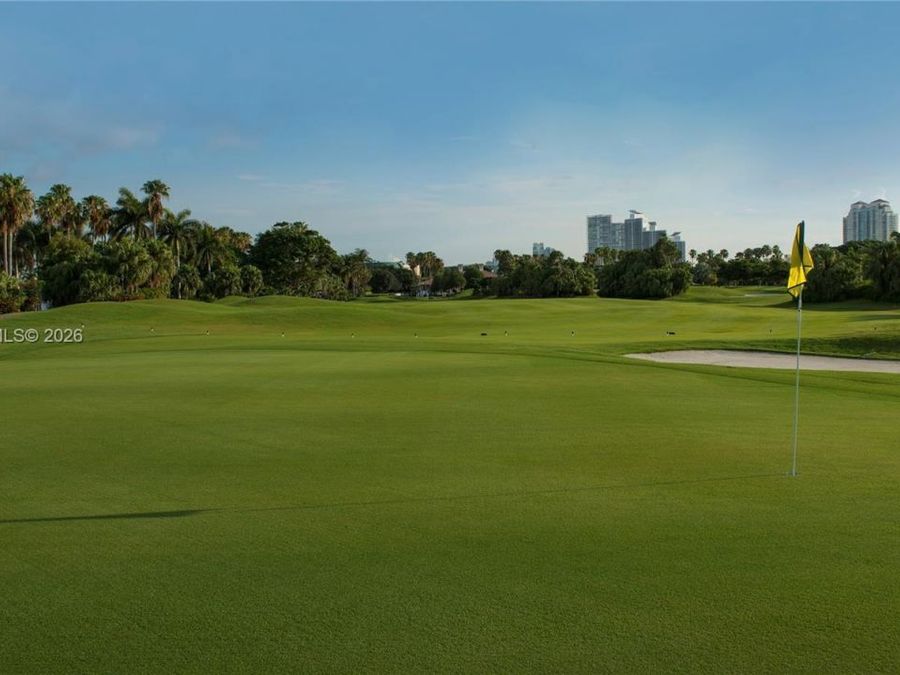
  • Special View Info: Garden, Golf Course, Water
  • Taxes: $10,715
  • Water: Municipal Water
  • Water Features: Ocean Access
  • Year Built: 2027