1386 Atka Court
Ormond Beach, FL 32174

Listed at $685,000

Details

  • MLS# 1232255
  • Residential - Single Family
  • Status Active
  • 4 Bedrooms
  • 3 full Bathrooms
  • 2,494 Square Feet
  • 0.470 acres
  • Built in 0
  • Local Schools

Description

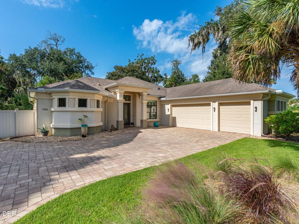
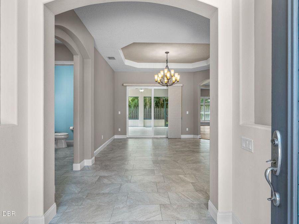
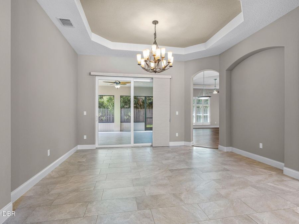
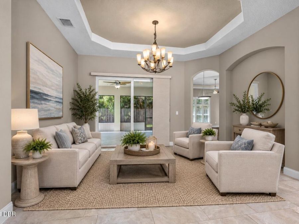
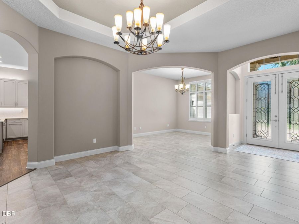
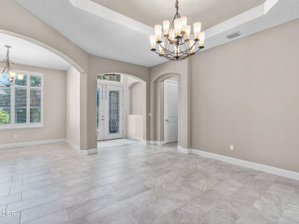
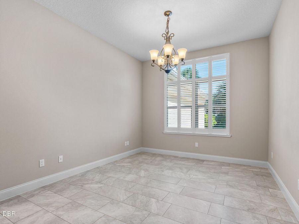
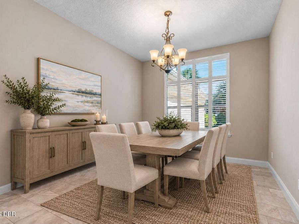
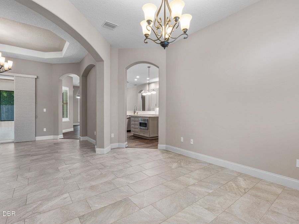
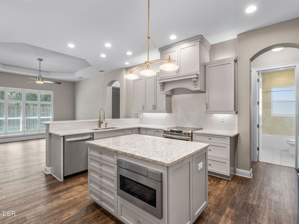
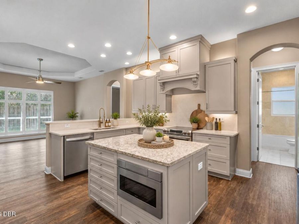
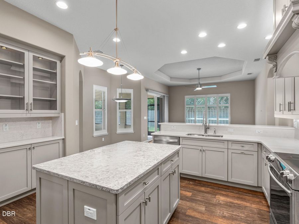
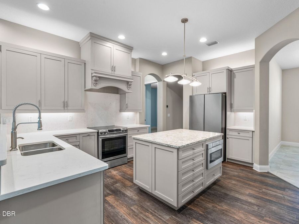
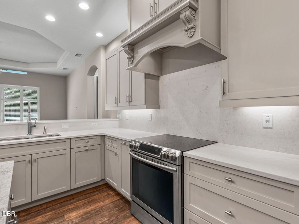
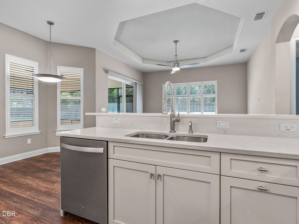
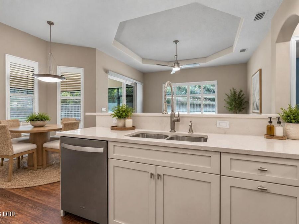
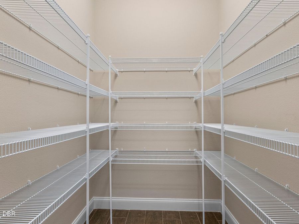
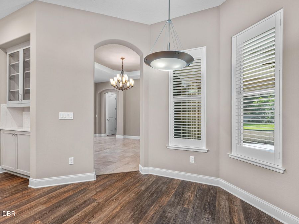
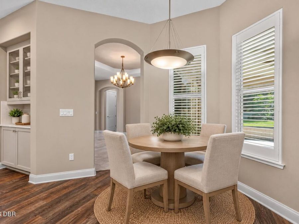
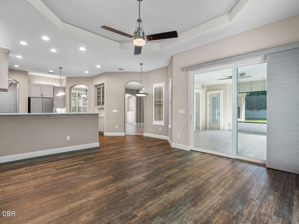
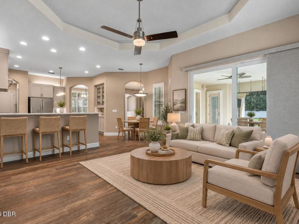
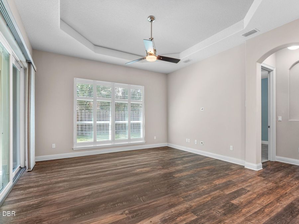
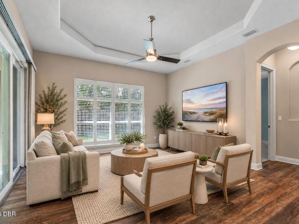
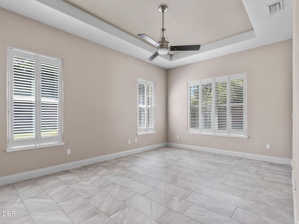
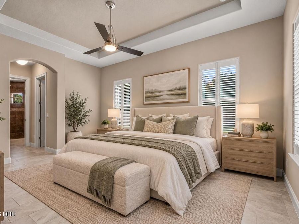
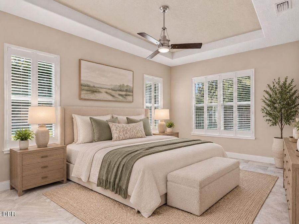
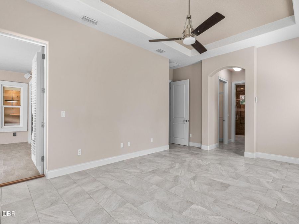
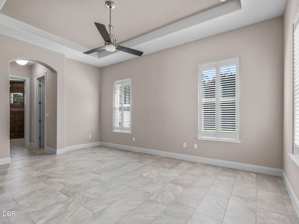
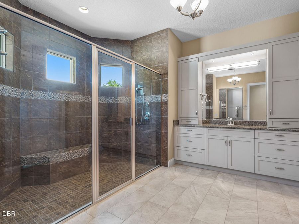
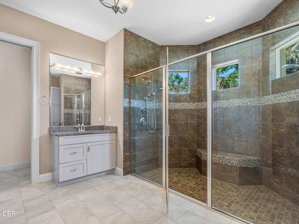
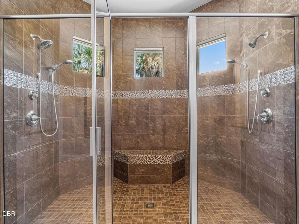
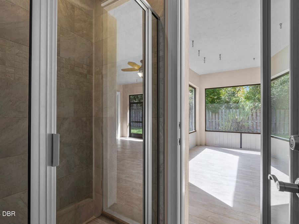
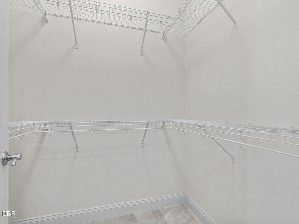
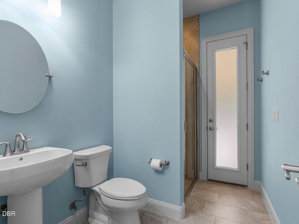
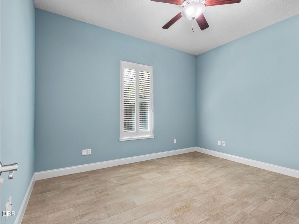
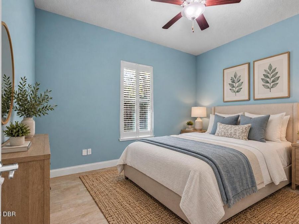
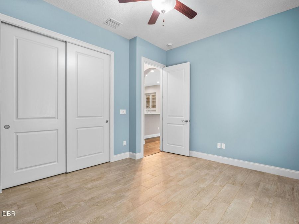
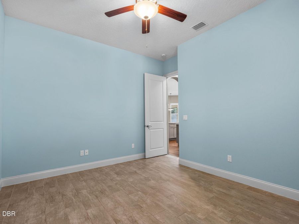
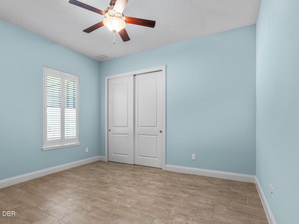
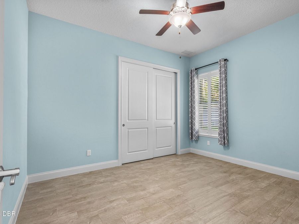
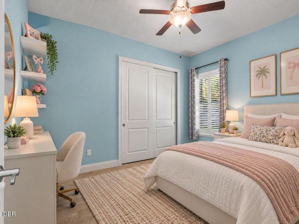
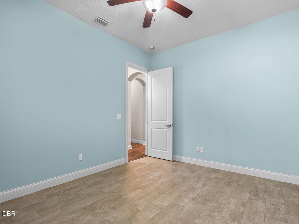
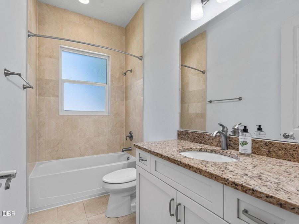
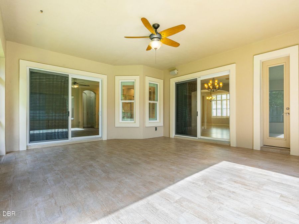
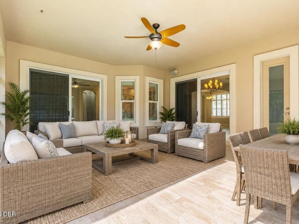
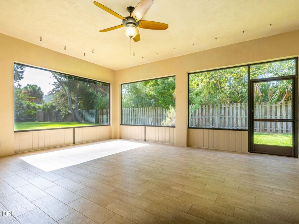
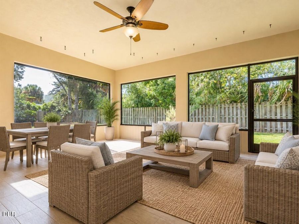
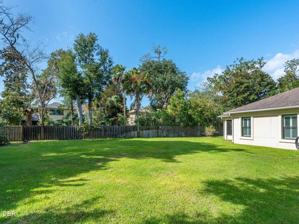
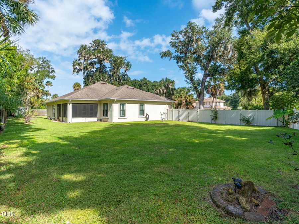
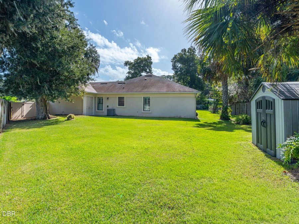
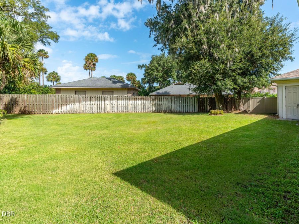
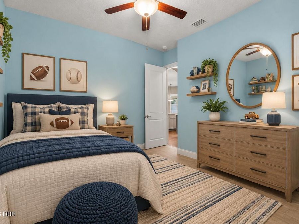
CUSTOM-BUILT LUXURY, EXCEPTIONAL PRIVACY, AND AN INCREDIBLE OVERSIZED GARAGE! Welcome to 1386 Atka Court, an impressive custom-built Rinek Homes residence, completed in 2015 and perfectly positioned on a sprawling 0.48-ACRE PRIVATE CUL-DE-SAC LOT in the desirable Halifax Plantation community! Offering 4 bedrooms, 3 bathrooms, beautifully appointed living spaces, and an extraordinary garage large enough to accommodate a 26-FOOT BOAT, this home delivers the perfect combination of quality craftsmanship, thoughtful design, and exceptional functionality. With IMPACT GLASS windows and sliders, solid-core main interior doors, plantation shutters...read more throughout, and a NEW A/C IN 2024, every detail reflects the care and quality that went into creating this special property. Outstanding curb appeal begins with mature landscaping, a half-circle paver driveway, and a side-entry garage that complements the homes attractive exterior. Elegant double glass entry doors welcome you into a private CONTINUED private foyer featuring soaring ceilings and beautiful tile flooring. The formal dining room offers tile floors and a large front-facing window dressed with plantation shutters, creating an inviting setting for gatherings and special occasions. Just beyond, the formal living room showcases an elegant tray ceiling, coordinating chandelier, and sliding glass doors opening to the screened lanai, seamlessly connecting indoor and outdoor living. THE BEAUTIFULLY DESIGNED KITCHEN IS A TRUE CENTERPIECE OF THE HOME! Featuring quartz countertops, stainless steel appliances, a stunning center island with a contrasting quartz countertop, convenient built-in drawer microwave, quartz backsplash, and an abundance of 42-inch solid wood cabinetry with soft-close features, this kitchen combines style with everyday practicality. A spacious walk-in pantry provides excellent storage, while luxury vinyl plank flooring adds warmth and durability. The extended breakfast bar overlooks the family room, creating an open, connected space perfect for entertaining. An adjacent breakfast nook enjoys peaceful views of the lanai and backyard. The spacious family room continues the homes inviting atmosphere with luxury vinyl plank flooring, an elegant tray ceiling, a large window with plantation shutters, and sliding glass doors leading directly to the lanai. Natural light fills the living spaces, while the homes built-in sound system adds another layer of comfort and convenience. THE PRIVATE PRIMARY SUITE IS A WONDERFUL RETREAT! Beautiful tile flooring, a decorative tray ceiling, abundant natural light, and plantation shutters create a relaxing atmosphere. A private door provides direct access to the lanai, while TWO SEPARATE WALK-IN CLOSETS offer outstanding storage. The luxurious ensuite bathroom features separate granite-topped vanities with coordinating linen towers, an oversized walk-in shower complete with a built-in bench and decorative mosaic tile accents, and a private water closet. Three additional bedrooms provide flexibility for family, guests, or a home office. Each features tile flooring and plantation shutters, with the fourth bedroom enjoying peaceful views of the backyard. The second bathroom offers a granite countertop and tiled tub/shower combination, while the third bathroom features a tiled walk-in shower and convenient direct access to the lanai. All bathrooms showcase tile extending to the ceiling, adding a polished, custom finish throughout. OUTDOOR LIVING IS JUST AS IMPRESSIVE! Step onto the expansive, fu

Features

  • Other
  • Washer
  • Refrigerator
  • Microwave
  • Electric Range
  • Dryer
  • Disposal
  • Dishwasher
  • Central Air
  • Tile
  • Vinyl
  • Electric, Heat Pump
  • 1.0 Story
  • $7,437 Taxes
  • Public
View All Features

Contact the Agent

Contact the Listing Agent
Disclaimer: All information deemed reliable but not guaranteed. All properties are subject to prior sale, change or withdrawal. Neither listing broker(s) or information provider(s) shall be responsible for any typographical errors, misinformation, misprints and shall be held totally harmless. Listing(s) information is provided for consumers personal, non-commercial use and may not be used for any purpose other than to identify prospective properties consumers may be interested in purchasing. Information on this site was last updated 10/29/2026. The listing information on this page last changed on 10/29/2026. The data relating to real estate for sale on this website comes in part from the Internet Data Exchange program of Delta Media Group MLS (last updated Thu 10/29/2026 5:00:45 AM EST) or Miami MLS (last updated Thu 10/29/2026 12:32:52 AM EST) or Stellar MLS (last updated Thu 10/29/2026 2:09:37 AM EST) or Daytona MLS (last updated Wed 10/28/2026 11:36:54 PM EST) or Tallahassee MLS (last updated Wed 10/28/2026 10:49:22 PM EST) or Northeast Florida MLS (last updated Thu 10/29/2026 12:18:55 AM EST) or My State MLS (last updated Wed 10/28/2026 11:30:56 PM EST) or Florida Keys MLS (last updated Thu 10/29/2026 12:31:35 AM EST). Real estate listings held by brokerage firms other than Adams Cameron & Co. REALTORS may be marked with the Internet Data Exchange logo and detailed information about those properties will include the name of the listing broker(s) when required by the MLS. All rights reserved.
Privacy Policy / DMCA Notice / ADA Accessibility

Property Image 1
Property Image 2
Property Image 3
Property Image 4
Property Image 5
Property Image 6
Property Image 7
Property Image 8
Property Image 9
Property Image 10
Property Image 11
Property Image 12
Property Image 13
Property Image 14
Property Image 15
Property Image 16
Property Image 17
Property Image 18
Property Image 19
Property Image 20
Property Image 21
Property Image 22
Property Image 23
Property Image 24
Property Image 25
Property Image 26
Property Image 27
Property Image 28
Property Image 29
Property Image 30
Property Image 31
Property Image 32
Property Image 33
Property Image 34
Property Image 35
Property Image 36
Property Image 37
Property Image 38
Property Image 39
Property Image 40
Property Image 41
Property Image 42
Property Image 43
Property Image 44
Property Image 45
Property Image 46
Property Image 47
Property Image 48
Property Image 49
Property Image 50
Property Image 51
Property Image 52
Property Image 53
Property Image 54

All Property Features

  • Property Type: Residential - Single Family
  • Appliances: Other, Washer, Refrigerator, Microwave, Electric Range, Dryer, Disposal, Dishwasher
  • Association/Condo Fee: 130/Quarterly
  • Association Amenities: Clubhouse, Golf Course, Pool
  • Cooling: Central Air
  • Directions: I-95 to Old Dixie Hwy East. Left on Acoma Drive. Left on Atka Court.
  • Exterior: Block, Concrete, Stucco
  • Exterior Amenities: Impact Windows
  • Flooring: Tile, Vinyl
  • Fuel Type: Electric
  • Garage: 4 car attached
  • Heating: Electric, Heat Pump
  • HOA Y/N: Yes
  • Home Style: Traditional
  • Interior Amenities: Breakfast Bar, Breakfast Nook, Built-in Features, Ceiling Fan(s), Eat-in Kitchen, Entrance Foyer, His and Hers Closets, Kitchen Island, Open Floorplan, Pantry, Primary Bathroom - Shower No Tub, Smart Thermostat, Split Bedrooms, Walk-In Closet(s)
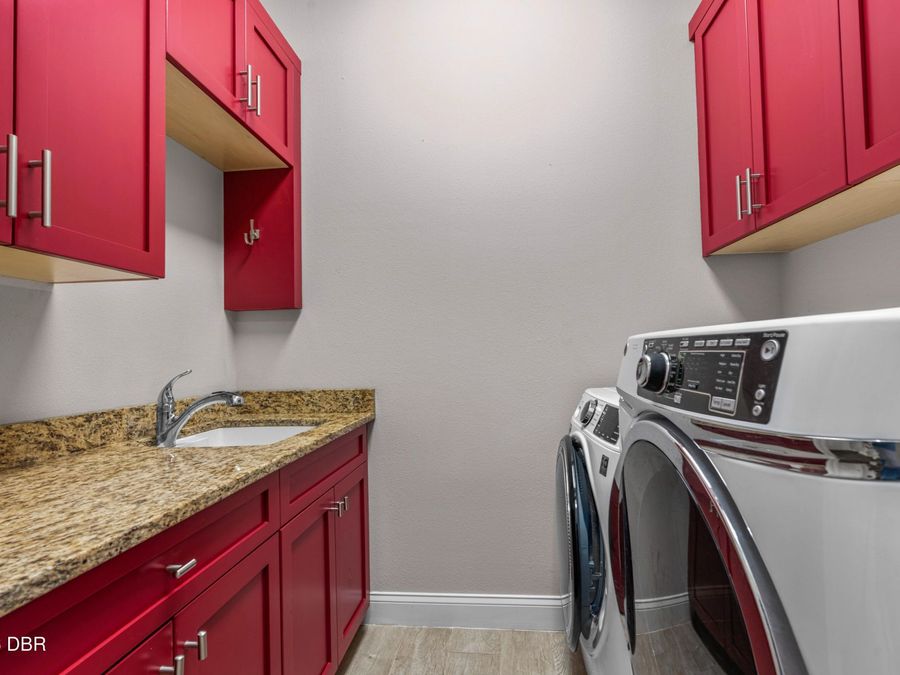
  • Laundry: In Unit
  • Listing Terms: Cash, Conventional, FHA, VA Loan
  • Lot Description: Cul-De-Sac
  • Lot Dimensions: 20,058
  • Lot Size: 0.47 Acres
  • Parcel #: 3137-02-00-0540
  • Parking: Additional Parking, Attached, Circular Driveway, Garage Door Opener
  • Patio/Porch: Front Porch, Patio, Porch, Rear Porch, Screened
  • Property Attached Y/N: No
  • Property Sub-Type: Single Family Residence
  • Road Frontage: City Street
  • Road Surface: Paved
  • Roof Type: Shingle
  • Security Features: Smoke Detector(s)
  • Sewer: Septic Tank
  • SQFT Total: 3902
  • Stories: 1.0
  • Taxes: $7,437
  • Utilities: Cable Connected, Electricity Connected, Water Connected
  • Water: Public