24 Carrington Lane
Ormond Beach, FL 32174

Listed at $549,900

Details

  • MLS# V4951869
  • Residential - Single Family
  • Status Pending
  • 3 Bedrooms
  • 2 full Bathrooms
  • 1,945 Square Feet
  • 0.180 acres
  • Built in 1999
  • Local Schools

Description

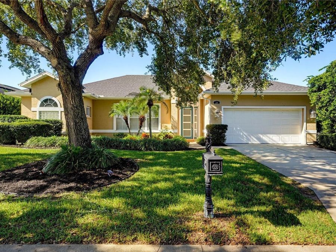
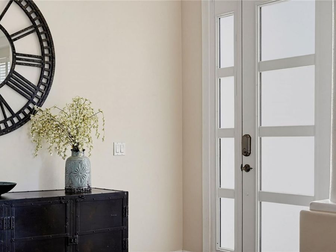
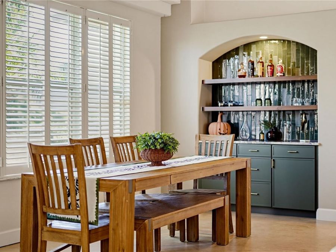
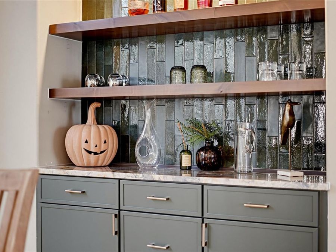
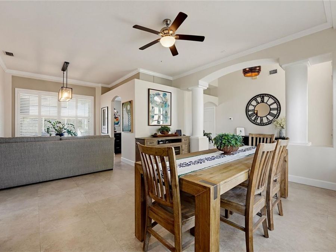
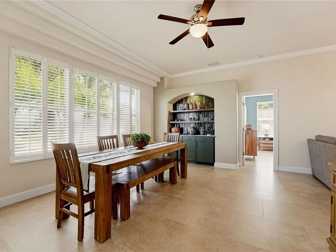
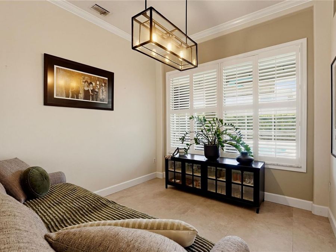
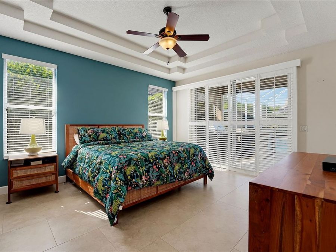
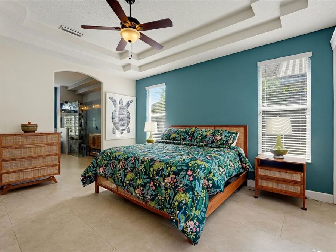
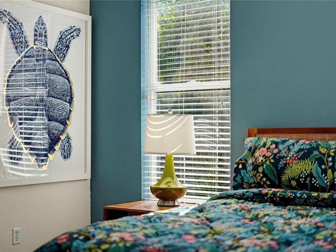
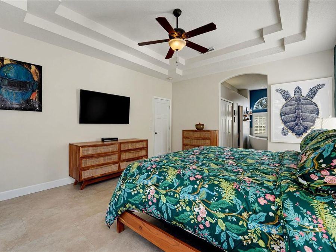
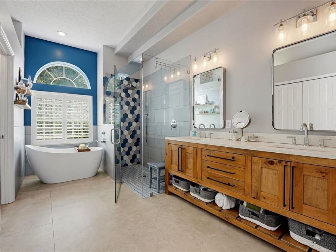
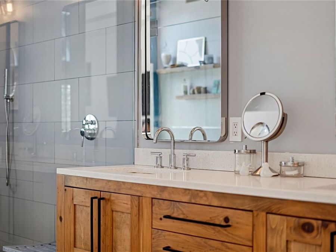
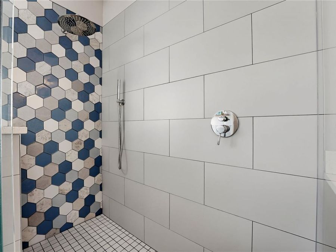
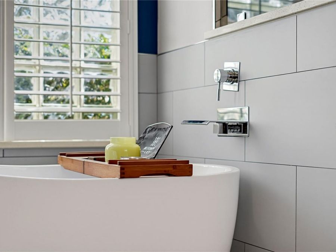
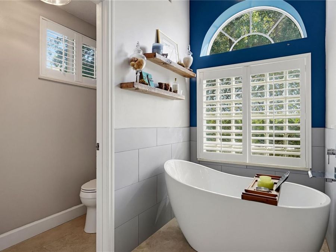
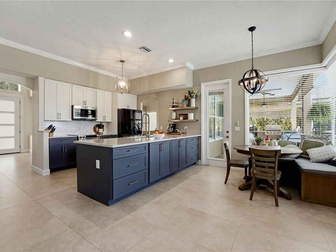
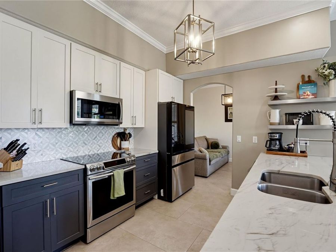
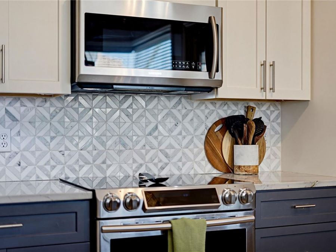
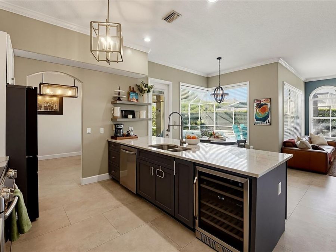
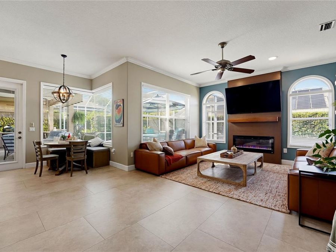
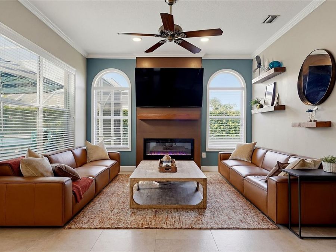
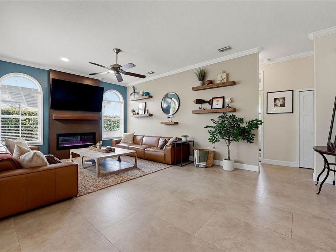
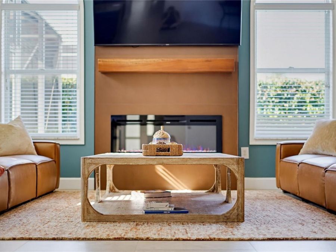
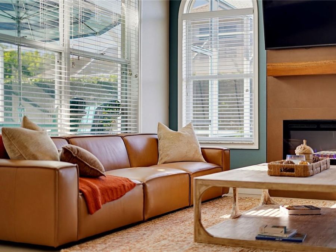
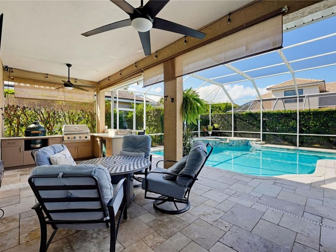
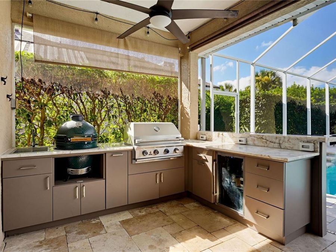
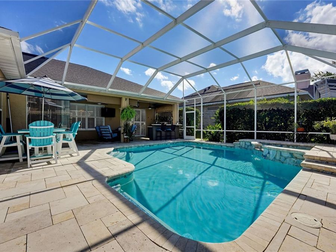
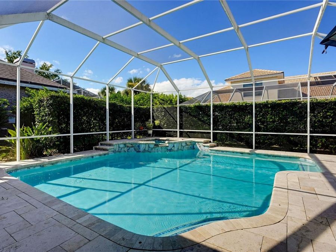
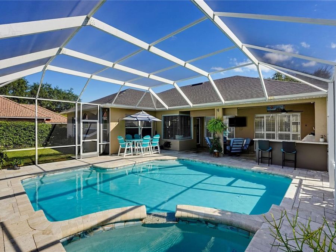
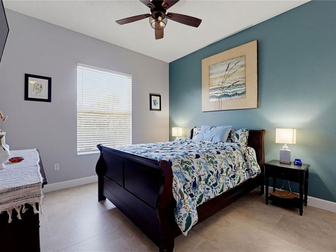
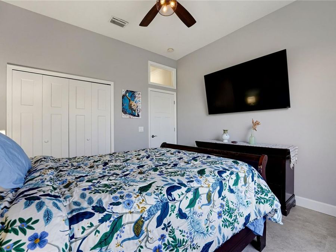
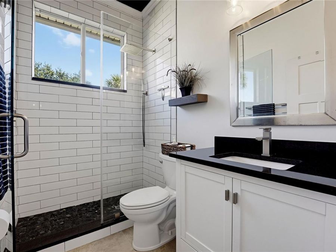
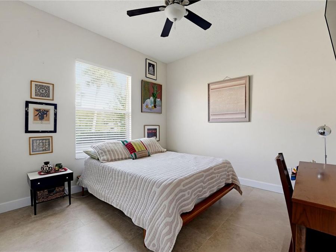
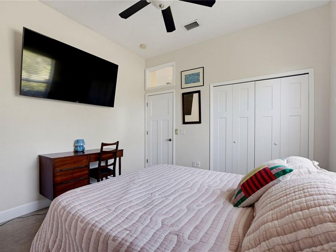
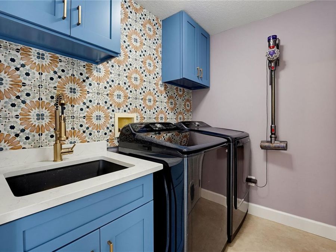
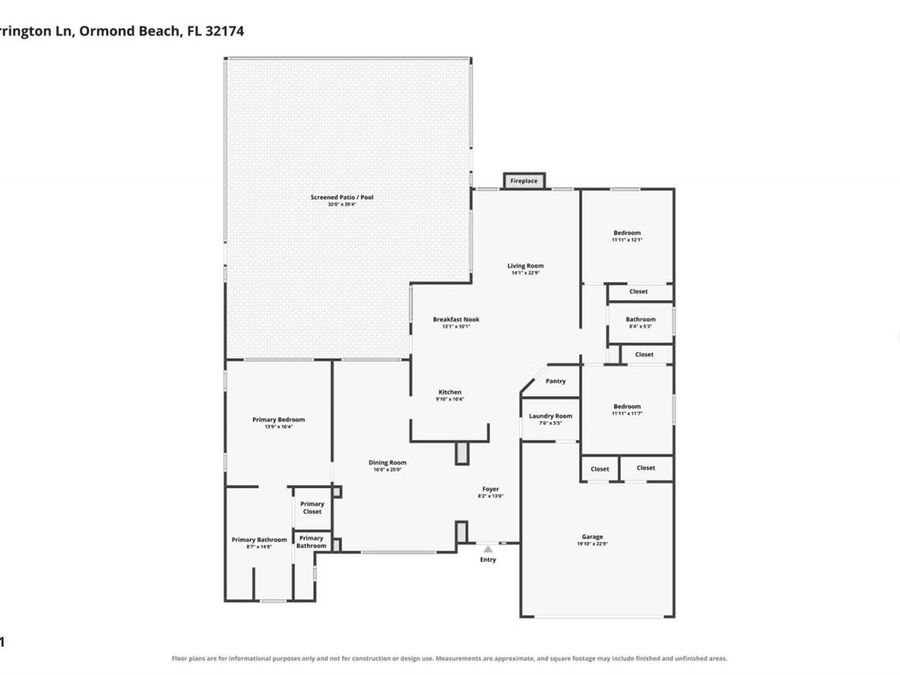
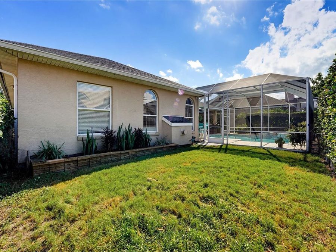
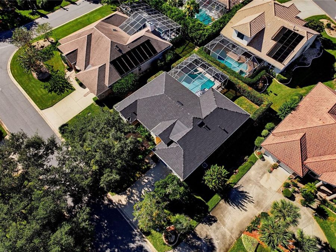
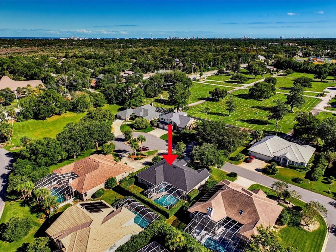
THIS is the pool home you have been waiting for! Immaculate, high-end remodel in the highly coveted, GATED Talaquah community with nearly 2,000SF living area and a recently remodeled pool and spa. Just a 2-minute drive to the Trails Shopping Center and Nova Recreation Center. There is hardly ever any turnover in Talaquah... a testament to all this neighborhood provides - safety, convenience, luxury and a perfect blend of privacy and community. Inside, volume ceilings, 24x48 tile floors, plantation shutters, and designer finishes throughout the home create a grand and luxurious feel. Two living rooms and a formal dining space create versatility...read more in the floor plan for those looking for a flexible space. Custom built-in bar area is just off the dining room, perfect for your spirits, coffee nook, or even a small library instead! The primary bedroom is large and opens to the pool deck through triple sliding glass doors. The primary bath is straight out of a magazine with a spa-like feeland has a custom tiled walk-in shower, garden soaking tub, his-and-hers sinks, private toilet, and a large walk-in closet with full closet system already installed. The two guest bedrooms and guest bathroom are opposite the primary. The kitchen is large, open, and overlooks the living room and pool. Quartz countertops, all newer appliances, smart fridge, decorative tile backsplash, under cabinet lighting, and additional cabinetry opposite the island. Should the new owner wish to install a gas stove, the home is already equipped with a buried propane tank! There is a breakfast nook with corner cabinetry for seating opposite the kitchen. Electric fireplace in the living room provides heat for the upcoming Florida Winter. Inside laundry is just off the garage and has built-in storage and utility sink with quartz countertops. The outdoor living area here is amazing with covered, outdoor kitchen with built-in grill, Big green Egg, wine fridge, and backlit quartz countertops. The heated saltwater pool was just resurfaced and retiled in 2022, and a new travertine pool deck with integrated drainage was installed. There is a small, fenced area for your fur family! Tall privacy hedges line the entire property to create privacy. The 2-car garage has volume ceilings and a HUGE air-conditioned storage room with two full sized doors.. a hard-to-find luxury in most Florida homes. Roof was replaced in 2023, HVAC in 2018, and water heater in 2011. Flood zone X. Current school zone is Tomoka Elementary, Hinson Middle, and Seabreeze High. All information and room sizes in this listing are intended to be accurate but cannot be guaranteed. Buyers and agents are always encouraged to perform due diligence.

Features

  • Dishwasher
  • Dryer
  • Microwave
  • Range
  • Refrigerator
  • Washer
  • Wine Refrigerator
  • Central Air
  • Tile
  • Central
  • 1.0 Story
  • $0 Taxes
  • Public
  • Built in 1999
View All Features

Contact the Agent

Gina Sweringen, MBA, PSA, REALTOR

Gina Sweringen, MBA, PSA, REALTOR

MBA, PSA, Realtor
Ormond Mainland Office
Contact the Listing Agent
Disclaimer: All information deemed reliable but not guaranteed. All properties are subject to prior sale, change or withdrawal. Neither listing broker(s) or information provider(s) shall be responsible for any typographical errors, misinformation, misprints and shall be held totally harmless. Listing(s) information is provided for consumers personal, non-commercial use and may not be used for any purpose other than to identify prospective properties consumers may be interested in purchasing. Information on this site was last updated 10/28/2026. The listing information on this page last changed on 10/28/2026. The data relating to real estate for sale on this website comes in part from the Internet Data Exchange program of Delta Media Group MLS (last updated Wed 10/28/2026 12:01:18 AM EST) or Miami MLS (last updated Tue 10/27/2026 11:49:40 PM EST) or Stellar MLS (last updated Tue 10/27/2026 11:55:23 PM EST) or Daytona MLS (last updated Tue 10/27/2026 11:36:43 PM EST) or Tallahassee MLS (last updated Tue 10/27/2026 10:48:12 PM EST) or Northeast Florida MLS (last updated Tue 10/27/2026 11:58:57 PM EST) or My State MLS (last updated Tue 10/27/2026 11:30:32 PM EST) or Florida Keys MLS (last updated Tue 10/27/2026 8:32:47 PM EST). Real estate listings held by brokerage firms other than Adams Cameron & Co. REALTORS may be marked with the Internet Data Exchange logo and detailed information about those properties will include the name of the listing broker(s) when required by the MLS. All rights reserved.

mls logo
Listing data and photos distributed by MLSGRID
Member Participants (and their affiliated licensees, if applicable) shall indicate on their websites that IDX information is provided exclusively for consumers’ personal non-commercial use, that it may not be used for any purpose other than to identify prospective properties consumers may be interested in purchasing, that the data is deemed reliable but is not guaranteed by MLS GRID, and that the use of the MLS GRID Data may be subject to an end user license agreement prescribed by the Member Participant’s applicable MLS if any and as amended from time to time. MLS GRID may, at its discretion, require use of other disclaimers as necessary to protect Member Participant, and/or their MLS from liability.
Based on information submitted to the MLS GRID. All data is obtained from various sources and may not have been verified by broker or MLS GRID. Supplied Open House Information is subject to change without notice. All information should be independently reviewed and verified for accuracy. Properties may or may not be listed by the office/agent presenting the information.


Privacy Policy / DMCA Notice / ADA Accessibility

Property Image 1
Property Image 2
Property Image 3
Property Image 4
Property Image 5
Property Image 6
Property Image 7
Property Image 8
Property Image 9
Property Image 10
Property Image 11
Property Image 12
Property Image 13
Property Image 14
Property Image 15
Property Image 16
Property Image 17
Property Image 18
Property Image 19
Property Image 20
Property Image 21
Property Image 22
Property Image 23
Property Image 24
Property Image 25
Property Image 26
Property Image 27
Property Image 28
Property Image 29
Property Image 30
Property Image 31
Property Image 32
Property Image 33
Property Image 34
Property Image 35
Property Image 36
Property Image 37
Property Image 38
Property Image 39
Property Image 40
Property Image 41
Property Image 42

All Property Features

  • Property Type: Residential - Single Family
  • Appliances: Dishwasher, Dryer, Microwave, Range, Refrigerator, Washer, Wine Refrigerator
  • Association Amenities: Gated
  • Community Features: Gated Community - No Guard
  • Cooling: Central Air
  • Days on Site: 11
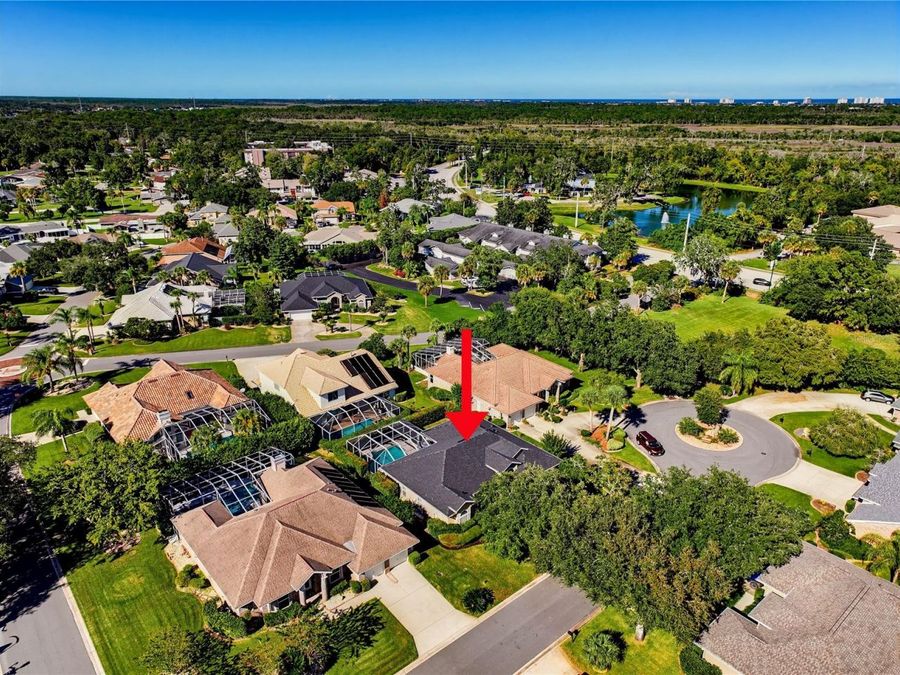
  • Directions: From US1 in Ormond: turn on to Nova and head West, then turn R on Talaquah Blvd, then turn L on Ravensfield Ln, then L on Carrington Ln, house is on L.
  • Exterior: Block, Stucco
  • Exterior Features: Outdoor Grill, Outdoor Kitchen, Private Mailbox, Private Yard, Rain Gutters
  • Fireplace: Electric, Living Room
  • Fireplace Y/N: Yes
  • Flood Zone Code: X
  • Flooring: Tile
  • Foundation: Slab
  • Garage: 2 car attached
  • Heating: Central
  • Home Warranty Y/N: No
  • Interior Features: Ceiling Fans(s), Eat-in Kitchen, High Ceilings, Primary Bedroom Main Floor, Split Bedroom, Stone Counters, Thermostat, Walk-In Closet(s), Window Treatments
  • Listing Terms: Cash, Conventional, FHA, VA Loan
  • Lot Description: Cul-De-Sac, City Limits, Street Dead-End, Paved
  • Lot Dimensions: 0.18
  • Lot Size: 0.18 Acres
  • Other Equipment: Private Yard
  • Other Structures: Outdoor Kitchen
  • Ownership: Fee Simple
  • Parking: Driveway, Garage Door Opener
  • Parking Notes: Driveway, Garage Door Opener
  • Patio/Porch: Covered, Front Porch, Patio, Porch, Rear Porch, Screened
  • Pets Allowed: Yes
  • Pool: In Ground, Heated, Salt Water, Screen Enclosure
  • Property Attached Y/N: No
  • Property Sub-Type: Single Family Residence
  • Roof Type: Shingle
  • Security: Security Gate
  • Sewer: Public Sewer
  • Showing Instructions: ShowingTime
  • Spa: Heated, In Ground
  • Special Sale Provisions: None
  • Stories: 1.0
  • Swimming Pool: Yes
  • Taxes: $0
  • Utilities: Cable Connected, Electricity Connected, Sewer Connected, Water Connected
  • Water: Public
  • Water Access Y/N: No
  • Windows: Blinds, Shutters, Window Treatments
  • Year Built: 1999
  • Zoning: RESI