724 Shivers Loop
The Villages, FL 34762

Listed at $1,249,000

Details

  • MLS# G5116985
  • Residential - Single Family
  • Status Active
  • 3 Bedrooms
  • 2 full 1 partial Bathrooms
  • 2,170 Square Feet
  • 0.380 acres
  • Built in 2024
  • Local Schools

Description

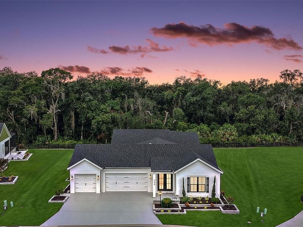
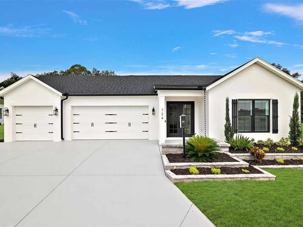
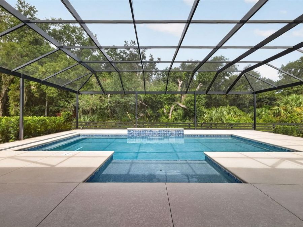
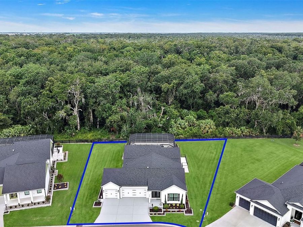
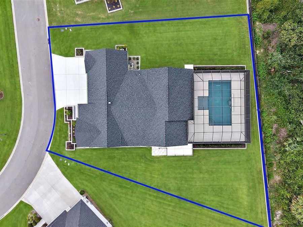
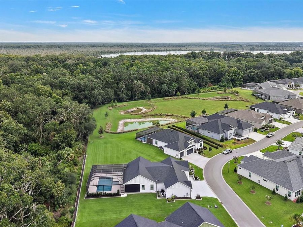
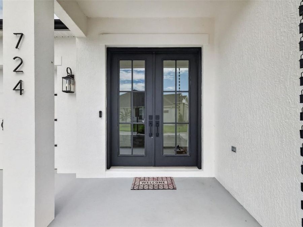
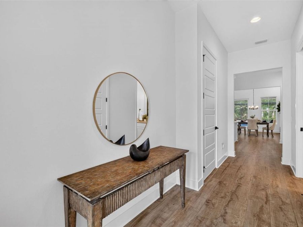
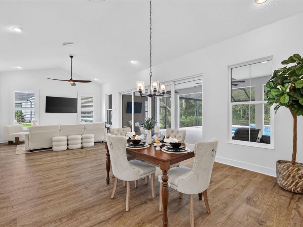
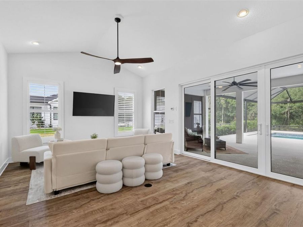
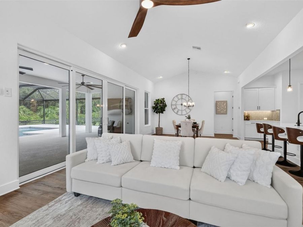
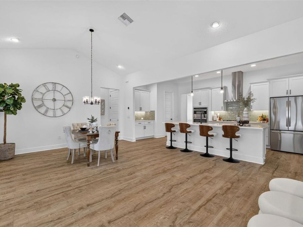
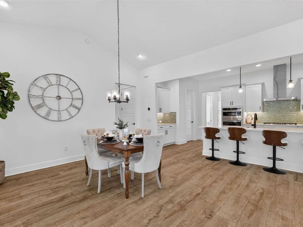
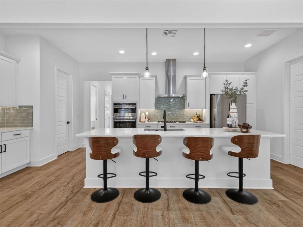
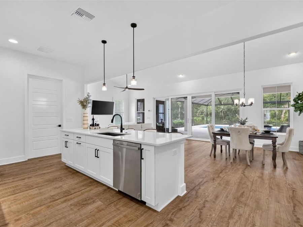
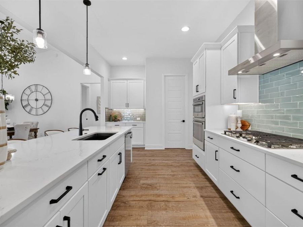
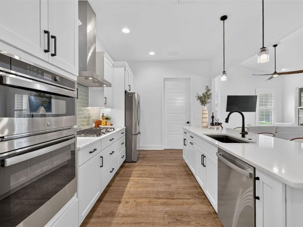
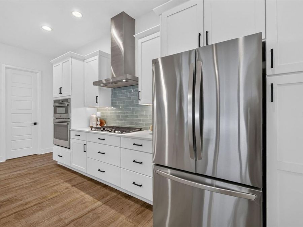
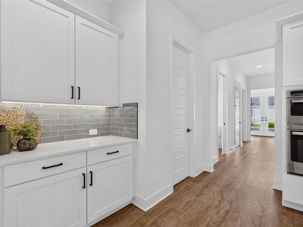
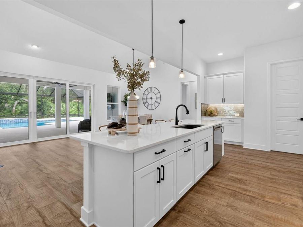
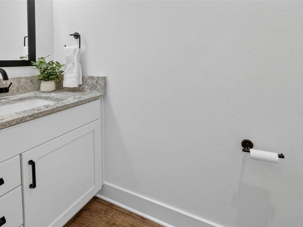
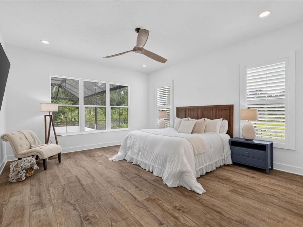
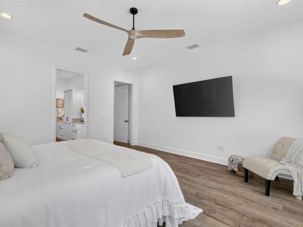
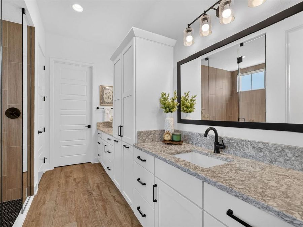
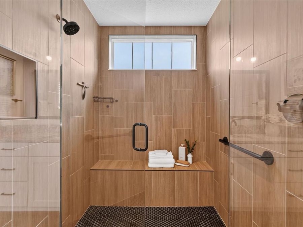
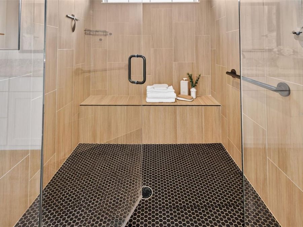
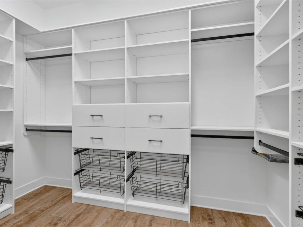
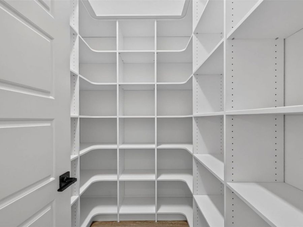
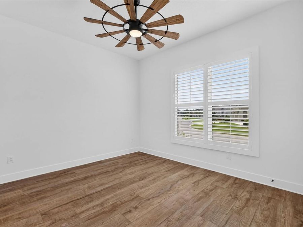
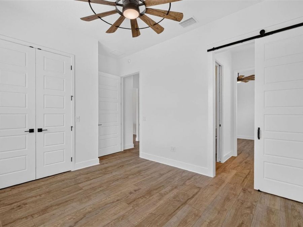
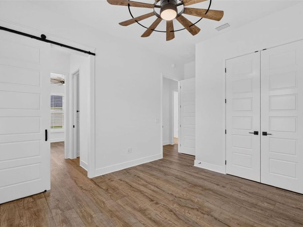
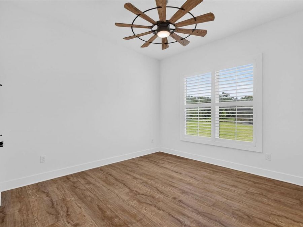
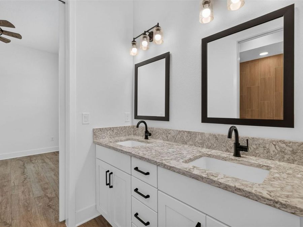
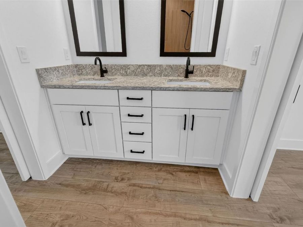
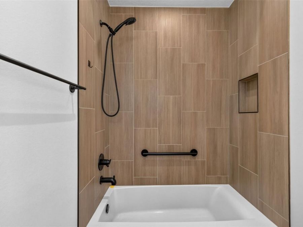
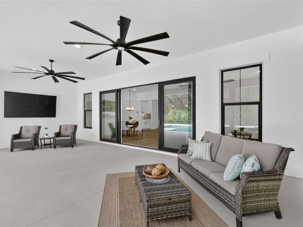
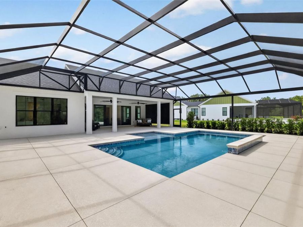
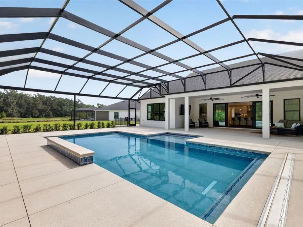
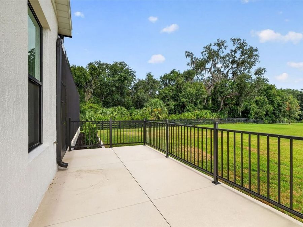
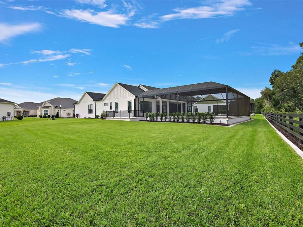
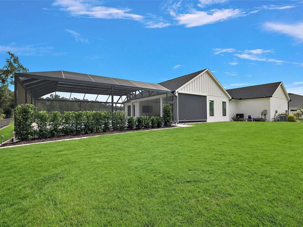
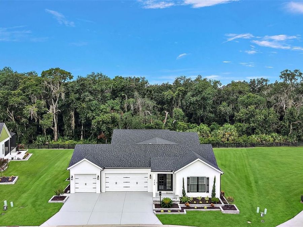
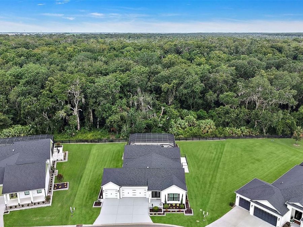
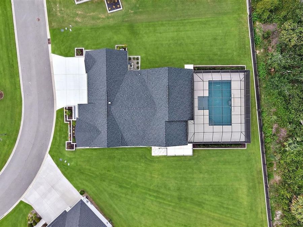
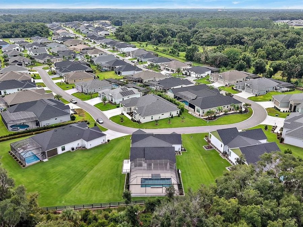
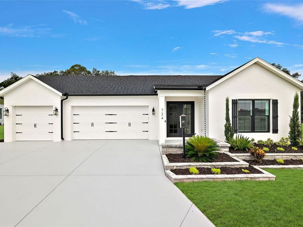
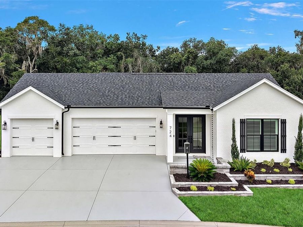
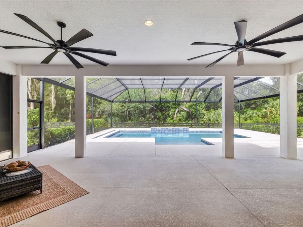
MAGNIFICENT 3/2.5 St. Clair PREMIER HOME showcasing a stunning PANORAMIC PRESERVE VIEW in the highly desirable Enclave in the Village of Dabney! Built in 2024, this Premier Home is situated on an OVERSIZED LOT with plenty of room for expansion - combining sophisticated finishes, privacy, and resort-style Florida living with a 30-FOOT HEATED POOL, oversized lanai, and spacious 3-CAR GARAGE. Beautiful, recently updated landscaping and a painted driveway create impressive curb appeal and a wonderful first impression. Step inside to a bright, expansive OPEN FLOOR PLAN featuring LVP flooring throughout - NO CARPET - complemented by elegant plantation...read more shutters. The beautifully appointed kitchen is designed for both entertaining and everyday living with crisp WHITE CABINETRY, quartz countertops, GAS appliances, double ovens, tile backsplash, and a LARGE CENTER ISLAND. An oversized WALK-IN PANTRY provides exceptional storage, while a water filtration system adds another thoughtful upgrade. The spacious PRIMARY SUITE offers a relaxing private retreat with vaulted ceilings and a custom CALIFORNIA STYLE CLOSET. The en-suite bathroom features dual sinks and a gorgeous CUSTOM-TILED WALK-IN SHOWER. Two additional bedrooms provide comfortable accommodations for family and guests, while an additional full bathroom and half bath complete the thoughtfully designed interior. All bedrooms and linen closets feature custom California style closets providing exceptional storage and organization throughout the home. The true SHOWSTOPPER is the spectacular outdoor living space! An OVERSIZED LANAI surrounds the HEATED POOL and takes full advantage of the sweeping views of the LAKE OKAHUMPKA PRESERVE. With no homes directly behind and a PRIVATE BACKYARD overlooking a PROTECTED PRESERVE that will remain undeveloped, this peaceful setting provides a beautiful backdrop for entertaining, dining poolside, enjoying your morning coffee, or relaxing at the end of the day.. Completing this remarkable property is an expansive 3-CAR GARAGE with epoxy flooring, offering plenty of room for vehicles, golf carts, and additional storage. The Village of Dabney is IDEALLY LOCATED between the new Eastport Town Center - with shopping, dining, and live nightly entertainment - and the ever-popular Sawgrass Grove! Close to Dabney, Franklin, Saluki, and Olympia Recreation Centers; Shallow Creek Championship Golf Course; Farragut Softball Complex; Boosters Bar and Grill; Sophie Doodles Canine Park; and MUCH MORE! DONT MISS YOUR OPPORTUNITY to experience this exceptional PREMIER HOME with luxurious finishes, spectacular outdoor living, and an AMAZING PRESERVE VIEW! PLEASE WATCH OUR VIDEO of this FANTASTIC POOL HOME and CALL TODAY to schedule your Private Showing or Virtual Tour!

Features

  • Built-In Oven
  • Cooktop
  • Dishwasher
  • Disposal
  • Dryer
  • Microwave
  • Range
  • Refrigerator
  • Washer
  • Central Air
  • Luxury Vinyl
  • Central
  • 1.0 Story
  • $16,242 Taxes
  • Public
  • Built in 2024
View All Features

Contact the Agent

Contact the Listing Agent
Disclaimer: All information deemed reliable but not guaranteed. All properties are subject to prior sale, change or withdrawal. Neither listing broker(s) or information provider(s) shall be responsible for any typographical errors, misinformation, misprints and shall be held totally harmless. Listing(s) information is provided for consumers personal, non-commercial use and may not be used for any purpose other than to identify prospective properties consumers may be interested in purchasing. Information on this site was last updated 09/26/2026. The listing information on this page last changed on 09/26/2026. The data relating to real estate for sale on this website comes in part from the Internet Data Exchange program of Delta Media Group MLS (last updated Sat 09/26/2026 12:26:38 AM EST) or Miami MLS (last updated Sat 09/26/2026 12:18:54 AM EST) or Stellar MLS (last updated Sat 09/26/2026 12:09:45 AM EST) or Daytona MLS (last updated Fri 09/25/2026 11:36:46 PM EST) or Tallahassee MLS (last updated Fri 09/25/2026 10:48:05 PM EST) or Northeast Florida MLS (last updated Sat 09/26/2026 12:18:50 AM EST) or My State MLS (last updated Fri 09/25/2026 11:30:15 PM EST) or Florida Keys MLS (last updated Fri 09/25/2026 8:32:07 PM EST). Real estate listings held by brokerage firms other than Adams Cameron & Co. REALTORS may be marked with the Internet Data Exchange logo and detailed information about those properties will include the name of the listing broker(s) when required by the MLS. All rights reserved.

mls logo
Listing data and photos distributed by MLSGRID
Member Participants (and their affiliated licensees, if applicable) shall indicate on their websites that IDX information is provided exclusively for consumers’ personal non-commercial use, that it may not be used for any purpose other than to identify prospective properties consumers may be interested in purchasing, that the data is deemed reliable but is not guaranteed by MLS GRID, and that the use of the MLS GRID Data may be subject to an end user license agreement prescribed by the Member Participant’s applicable MLS if any and as amended from time to time. MLS GRID may, at its discretion, require use of other disclaimers as necessary to protect Member Participant, and/or their MLS from liability.
Based on information submitted to the MLS GRID. All data is obtained from various sources and may not have been verified by broker or MLS GRID. Supplied Open House Information is subject to change without notice. All information should be independently reviewed and verified for accuracy. Properties may or may not be listed by the office/agent presenting the information.


Privacy Policy / DMCA Notice / ADA Accessibility

Property Image 1
Property Image 2
Property Image 3
Property Image 4
Property Image 5
Property Image 6
Property Image 7
Property Image 8
Property Image 9
Property Image 10
Property Image 11
Property Image 12
Property Image 13
Property Image 14
Property Image 15
Property Image 16
Property Image 17
Property Image 18
Property Image 19
Property Image 20
Property Image 21
Property Image 22
Property Image 23
Property Image 24
Property Image 25
Property Image 26
Property Image 27
Property Image 28
Property Image 29
Property Image 30
Property Image 31
Property Image 32
Property Image 33
Property Image 34
Property Image 35
Property Image 36
Property Image 37
Property Image 38
Property Image 39
Property Image 40
Property Image 41
Property Image 42
Property Image 43
Property Image 44
Property Image 45
Property Image 46
Property Image 47
Property Image 48
Property Image 49
Property Image 50
Property Image 51

All Property Features

  • Property Type: Residential - Single Family
  • Appliances: Built-In Oven, Cooktop, Dishwasher, Disposal, Dryer, Microwave, Range, Refrigerator, Washer
  • Association Amenities: Clubhouse, Fence Restrictions, Golf Course, Park, Pickleball Court(s), Playground, Pool, Racquetball, Recreation Facilities, Tennis Court(s), Vehicle Restrictions
  • Community Features: Clubhouse, Community Mailbox, Deed Restrictions, Dog Park, Golf Carts OK, Golf, Park, Playground, Pool, Racquetball, Sidewalks, Special Community Restrictions, Tennis Court(s)
  • Cooling: Central Air
  • Days on Site: 28
  • Directions: From County Rd 470 W, Turn left onto Chandler Dr, Turn right onto Lake Denham Dr. Destination will be on the left.
  • Exterior: Block, Stucco
  • Exterior Features: Lighting, Rain Gutters
  • Flood Zone Code: X
  • Flooring: Luxury Vinyl
  • Foundation: Slab
  • Garage: 3 car attached
  • Garage Dimensions: 35x23
  • Heating: Central
  • Home Warranty Y/N: No
  • Interior Features: Ceiling Fans(s), Eat-in Kitchen, Living Room/Dining Room Combo, Open Floorplan, Primary Bedroom Main Floor, Walk-In Closet(s)
  • Listing Terms: Cash, Conventional, FHA, VA Loan
  • Lot Description: Landscaped, Level, Near Golf Course, Oversized Lot
  • Lot Dimensions: 0.38
  • Lot Size: 0.38 Acres
  • Model: ST. CLAIR
  • Other Fees: $204/ Monthly
  • Ownership: Fee Simple
  • Parking: Driveway
  • Parking Notes: Driveway
  • Patio/Porch: Rear Porch, Screened
  • Pets Allowed: Breed Restrictions
  • Pets Restrictions: SEE DEED RESTRICTIONS.
  • Pool: Gunite, Heated, In Ground
  • Property Attached Y/N: No
  • Property Sub-Type: Single Family Residence
  • Roof Type: Shingle
  • Senior Community: Yes
  • Sewer: Public Sewer
  • Showing Instructions: ShowingTime
  • Special Sale Provisions: None
  • Stories: 1.0
  • Swimming Pool: Yes
  • Taxes: $16,242
  • Utilities: Electricity Available, Electricity Connected
  • Vegetation: Trees/Landscaped
  • Water: Public
  • Water Access Y/N: No
  • Year Built: 2024
  • Zoning: RESI