971 Leyburn Drive
Deltona, FL 32725

Listed at $369,000

Details

  • MLS# 1230590
  • Residential - Single Family
  • Status Active
  • 3 Bedrooms
  • 2 full Bathrooms
  • 2,122 Square Feet
  • 0.200 acres
  • Built in 2006
  • Local Schools

Description

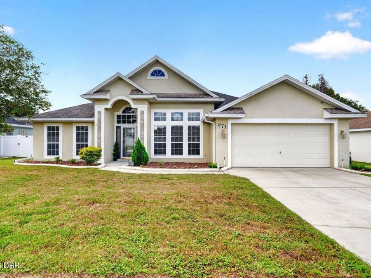
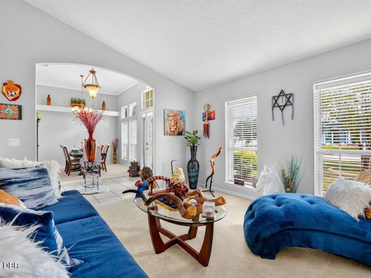
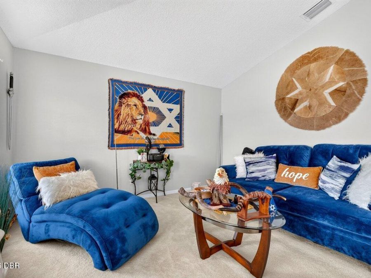
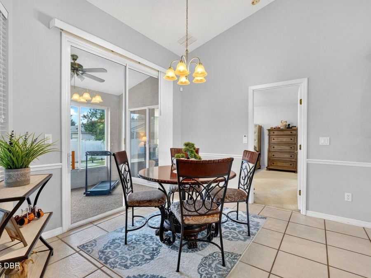
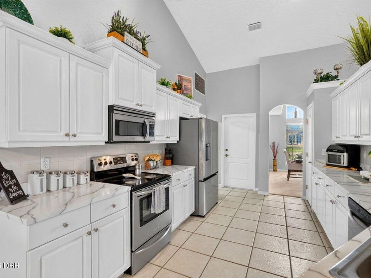
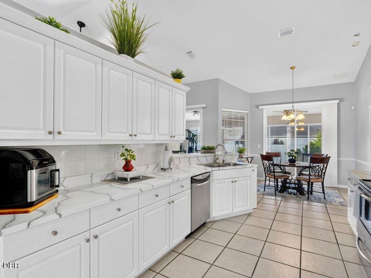
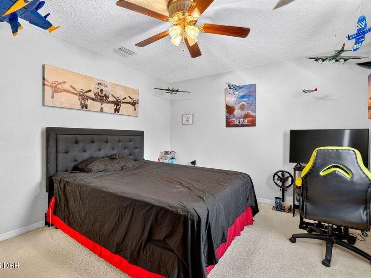
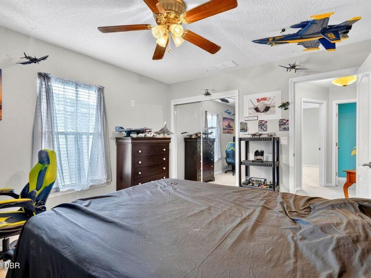
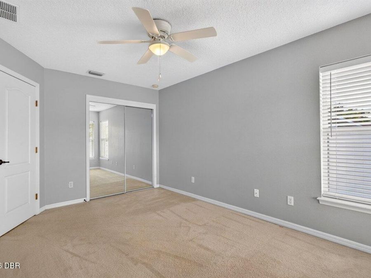
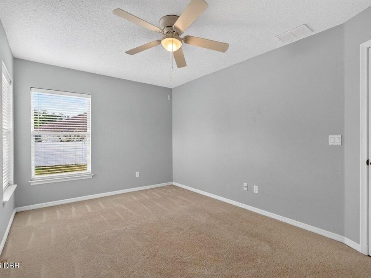
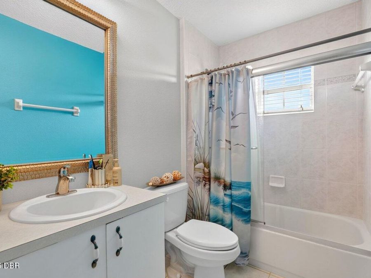
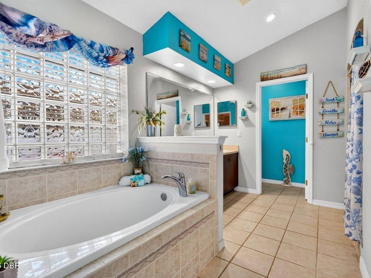
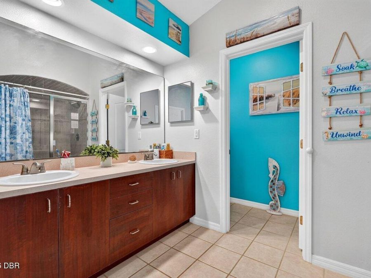
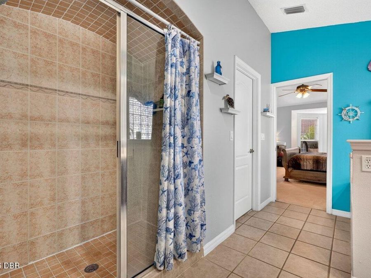
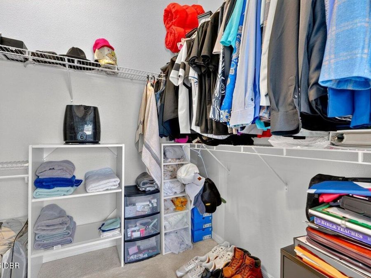
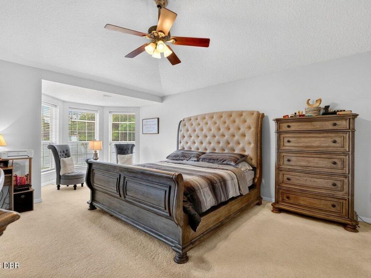
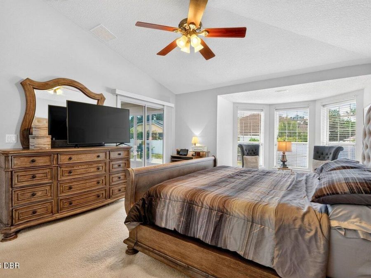
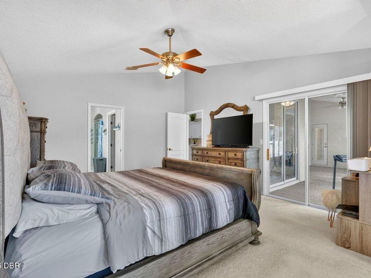
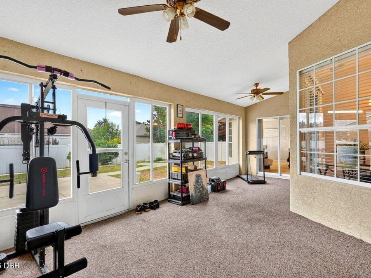
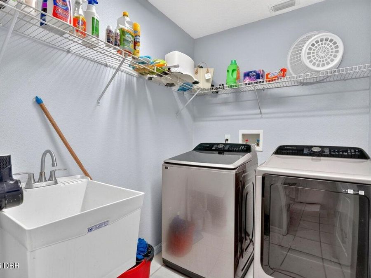
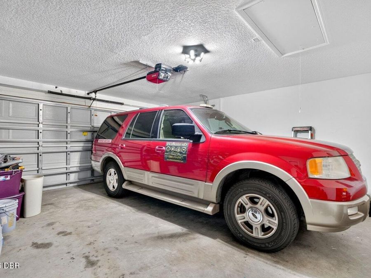
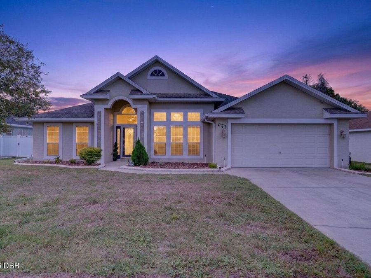
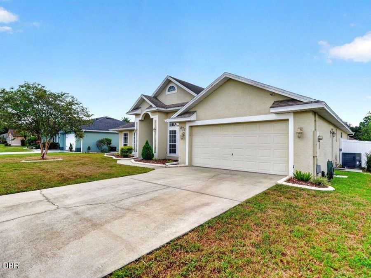
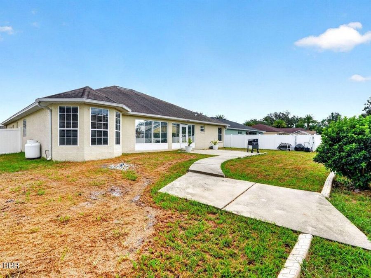
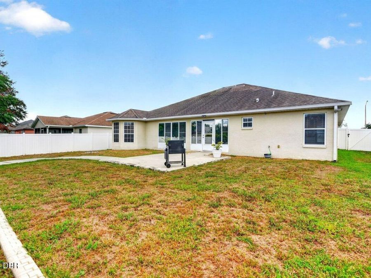
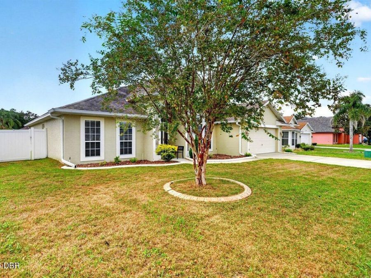
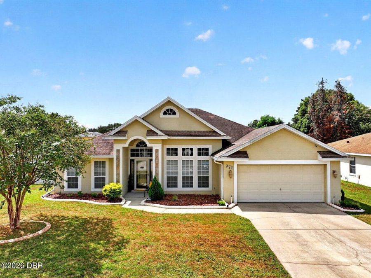
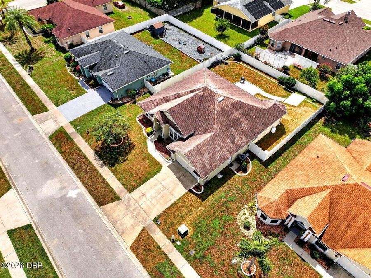
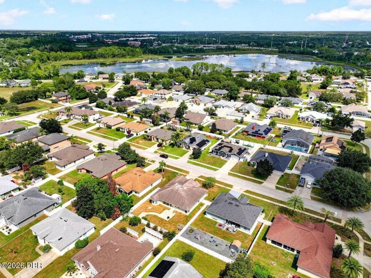
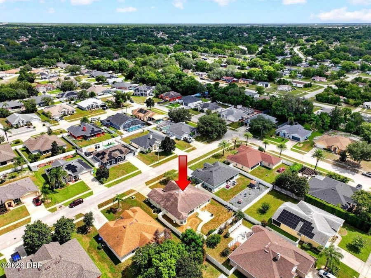
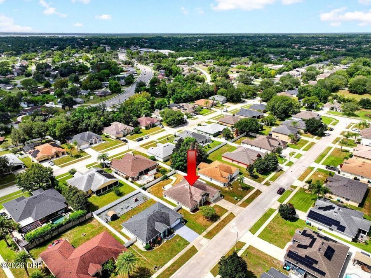
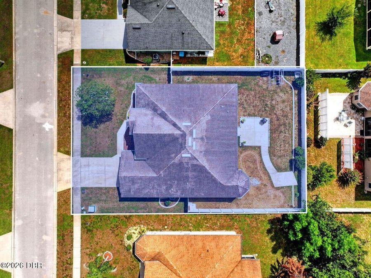
Welcome home to this spacious 3-bedroom, 2-bath single-family home built in 2006, offering a versatile floor plan with generous living space and plenty of room to spread out. From the moment you enter, you'll appreciate the open, functional layout featuring multiple living and dining areas, a fireplace, and an abundance of natural light. The large kitchen offers ample cabinetry and counter space with an easy flow into the main living areas, making everyday living and entertaining a breeze. One of the standout features is the expansive primary suite, complete with a spacious bedroom, walk-in closet, and private en-suite bathroom featuring...read more dual sinks, a soaking tub, and separate shower. Two additional bedrooms provide flexibility for family, guests, a home office, or hobby space. An enclosed patio adds even more usable living space and creates the perfect spot for a Florida room, game room, home gym, playroom, or relaxing retreat. Additional features include an interior laundry room, tile and carpet flooring, ceiling fans throughout, and an attached 2-car garage with plenty of storage potential. Outside, the home sits on a spacious lot with a large yard ready to be enjoyed or customized to fit your lifestyle. With its generous room sizes, flexible living spaces, desirable single-story design, and 2006 construction, this home offers an excellent opportunity for buyers looking for space, functionality, and Florida living all under one roof.

Features

  • Washer
  • Refrigerator
  • Microwave
  • Electric Range
  • Dryer
  • Dishwasher
  • Central Air, Electric
  • 1 Fireplace
  • Carpet
  • Tile
  • Central, Electric
  • 1.0 Story
  • $5,483 Taxes
  • Public
  • Built in 2006
View All Features

Contact the Agent

Contact the Listing Agent
Disclaimer: All information deemed reliable but not guaranteed. All properties are subject to prior sale, change or withdrawal. Neither listing broker(s) or information provider(s) shall be responsible for any typographical errors, misinformation, misprints and shall be held totally harmless. Listing(s) information is provided for consumers personal, non-commercial use and may not be used for any purpose other than to identify prospective properties consumers may be interested in purchasing. Information on this site was last updated 09/14/2026. The listing information on this page last changed on 09/14/2026. The data relating to real estate for sale on this website comes in part from the Internet Data Exchange program of Delta Media Group MLS (last updated Mon 09/14/2026 12:15:42 AM EST) or Miami MLS (last updated Mon 09/14/2026 12:08:26 AM EST) or Stellar MLS (last updated Mon 09/14/2026 12:09:53 AM EST) or Daytona MLS (last updated Sun 09/13/2026 11:36:41 PM EST) or Tallahassee MLS (last updated Sun 09/13/2026 10:50:02 PM EST) or Northeast Florida MLS (last updated Mon 09/14/2026 12:08:52 AM EST) or My State MLS (last updated Sun 09/13/2026 11:30:11 PM EST) or Florida Keys MLS (last updated Sun 09/13/2026 8:32:06 PM EST). Real estate listings held by brokerage firms other than Adams Cameron & Co. REALTORS may be marked with the Internet Data Exchange logo and detailed information about those properties will include the name of the listing broker(s) when required by the MLS. All rights reserved.
Privacy Policy / DMCA Notice / ADA Accessibility

Property Image 1
Property Image 2
Property Image 3
Property Image 4
Property Image 5
Property Image 6
Property Image 7
Property Image 8
Property Image 9
Property Image 10
Property Image 11
Property Image 12
Property Image 13
Property Image 14
Property Image 15
Property Image 16
Property Image 17
Property Image 18
Property Image 19
Property Image 20
Property Image 21
Property Image 22
Property Image 23
Property Image 24
Property Image 25
Property Image 26
Property Image 27
Property Image 28
Property Image 29
Property Image 30
Property Image 31
Property Image 32
Property Image 33
Property Image 34
Property Image 35
Property Image 36
Property Image 37
Property Image 38
Property Image 39

All Property Features

  • Property Type: Residential - Single Family
  • Appliances: Washer, Refrigerator, Microwave, Electric Range, Dryer, Dishwasher
  • Association/Condo Fee: 640/Annually
  • Cooling: Central Air, Electric
  • Days on Site: 5
  • Directions: From I-4, take Exit 111A toward Saxon Blvd/Deltona. Continue on Saxon Blvd, turn right onto Finland Dr, right onto Haversham Rd, left onto Shawsbury Way, then left onto Leyburn Dr. 971 Leyburn Dr will be on the right.
  • Exterior: Block, Concrete, Stucco
  • Fireplaces: 1
  • Flooring: Carpet, Tile
  • Fuel Type: Electric
  • Garage: 2 car attached
  • Heating: Central, Electric
  • HOA Y/N: Yes
  • Interior Amenities: Ceiling Fan(s), Split Bedrooms, Vaulted Ceiling(s)
  • Laundry: In Unit
  • Listing Terms: Cash, Conventional, FHA, VA Loan
  • Lot Dimensions: 75.0 ft x 120.0 ft
  • Lot Size: 0.20 Acres
  • Parcel #: 8025-14-00-1820
  • Parking: Attached, Garage
  • Property Attached Y/N: No
  • Property Sub-Type: Single Family Residence
  • Roof Type: Shingle
  • SQFT Total: 2900
  • Stories: 1.0
  • Taxes: $5,483
  • Utilities: Electricity Available, Sewer Available, Water Available
  • Water: Public
  • Year Built: 2006